
29321 Doe Drive, Elkhart, IN 46514
29321 Doe Drive, Elkhart, IN 46514
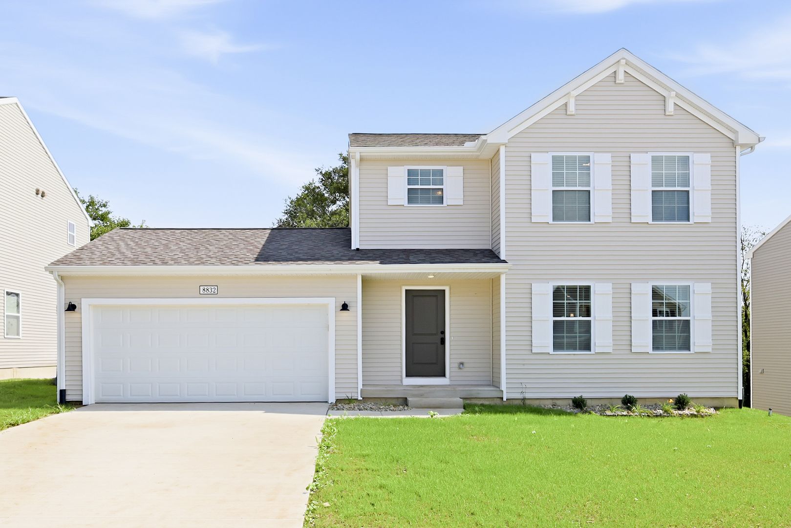
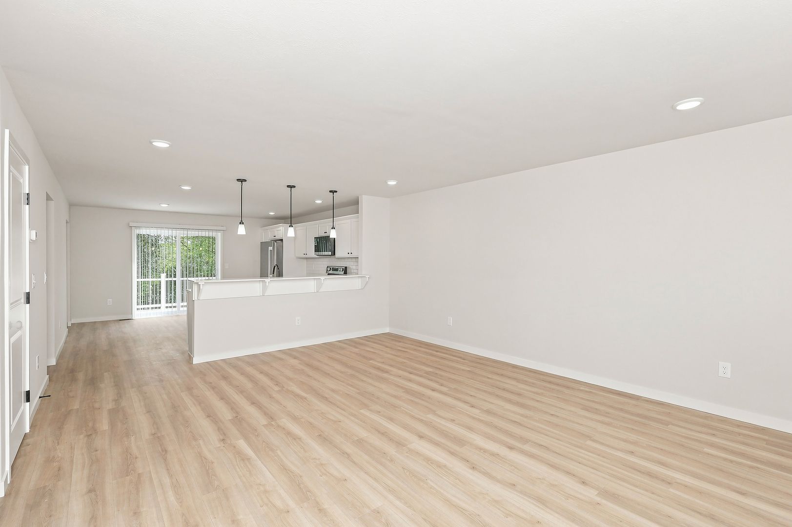
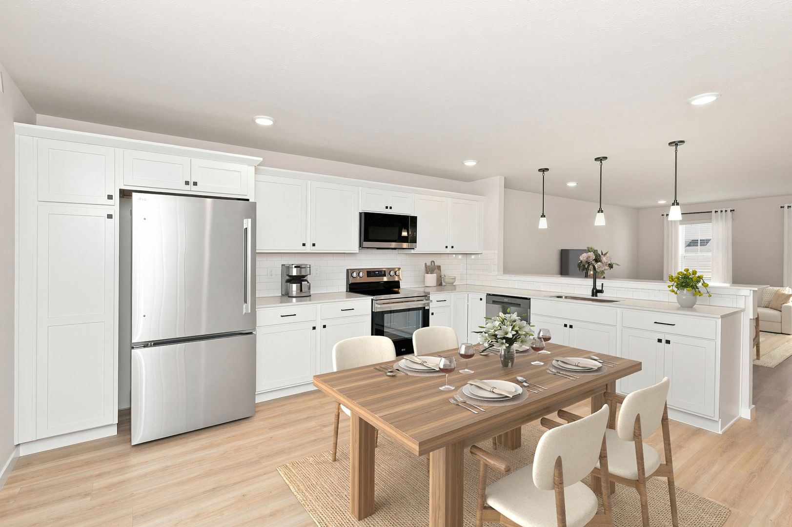
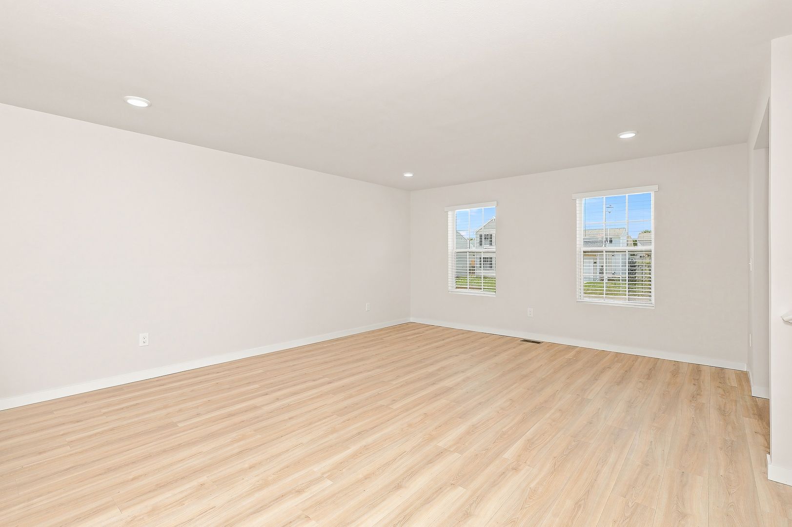
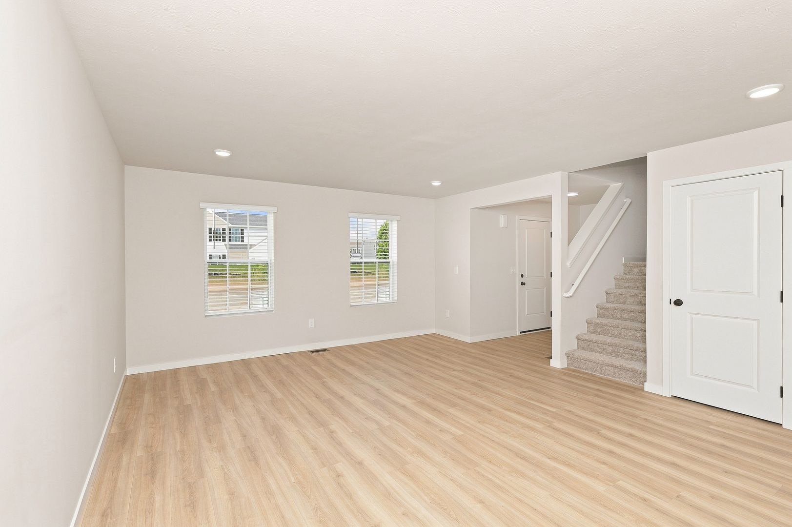
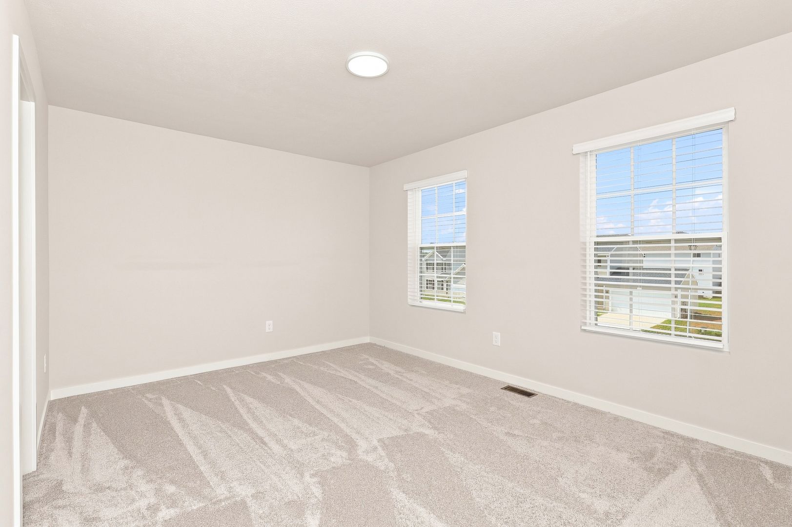
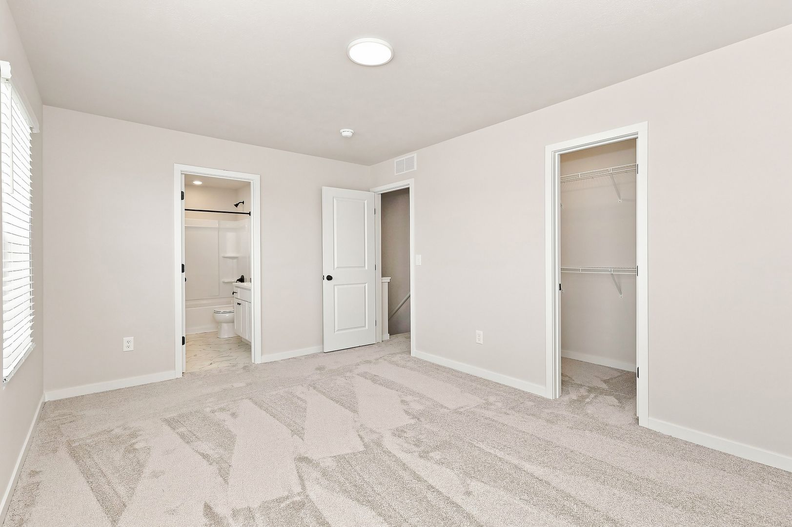
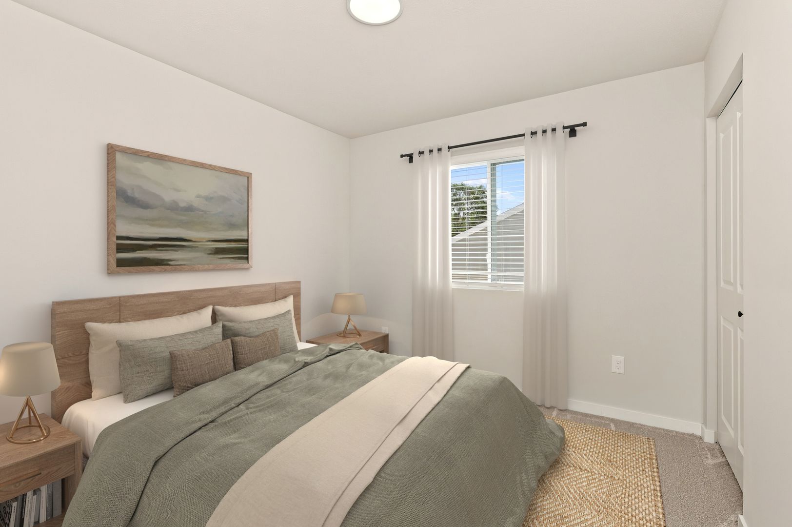
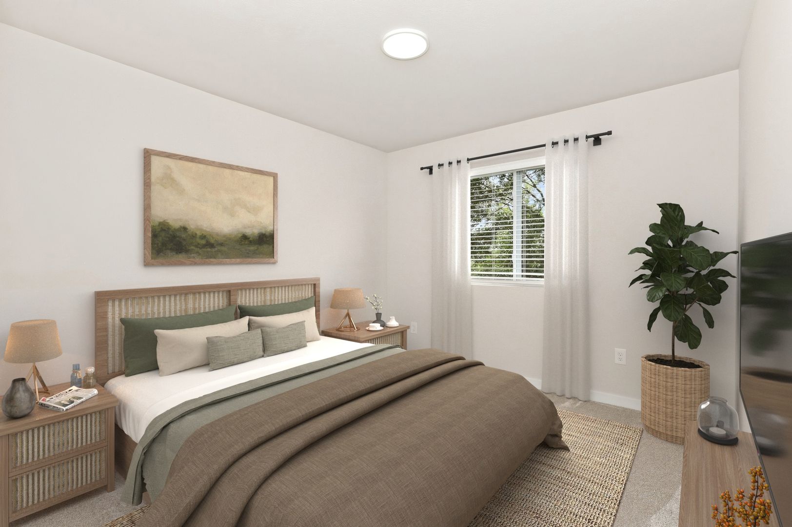
"With 1,830 square feet, the Integrity 1830 plan combines inviting common areas with a bedroom arrangement built for flexibility and day-to-day comfort.
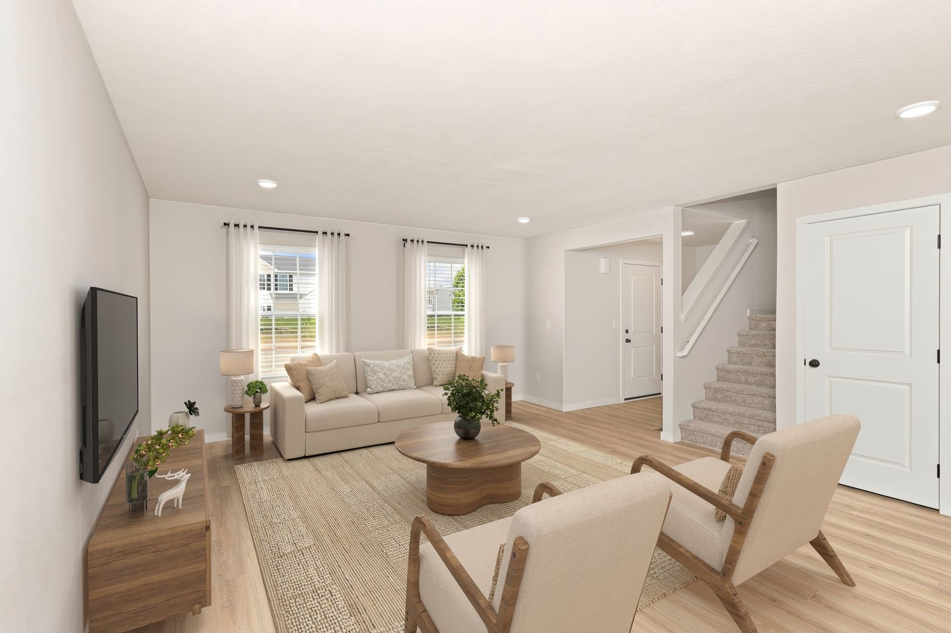
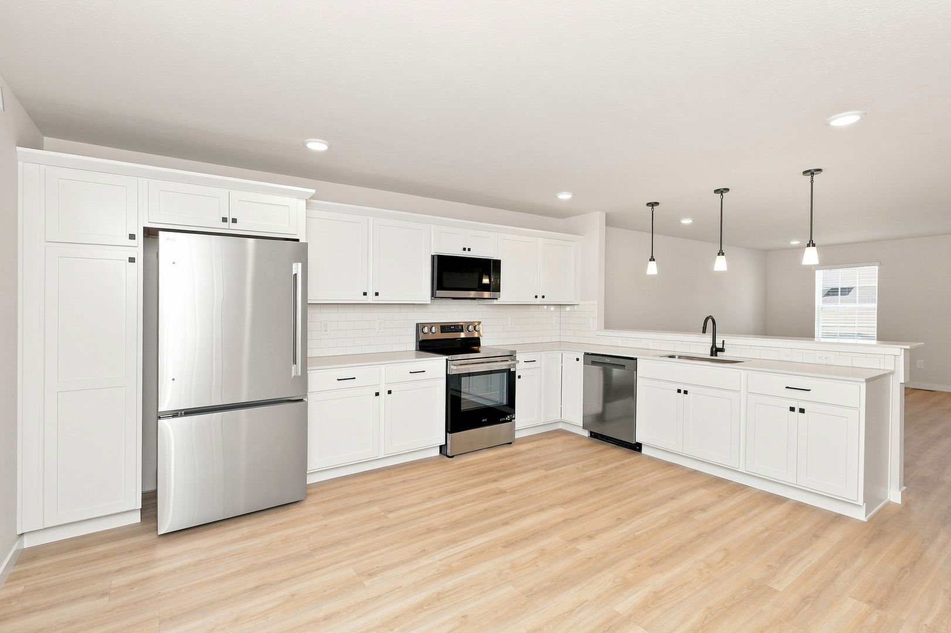
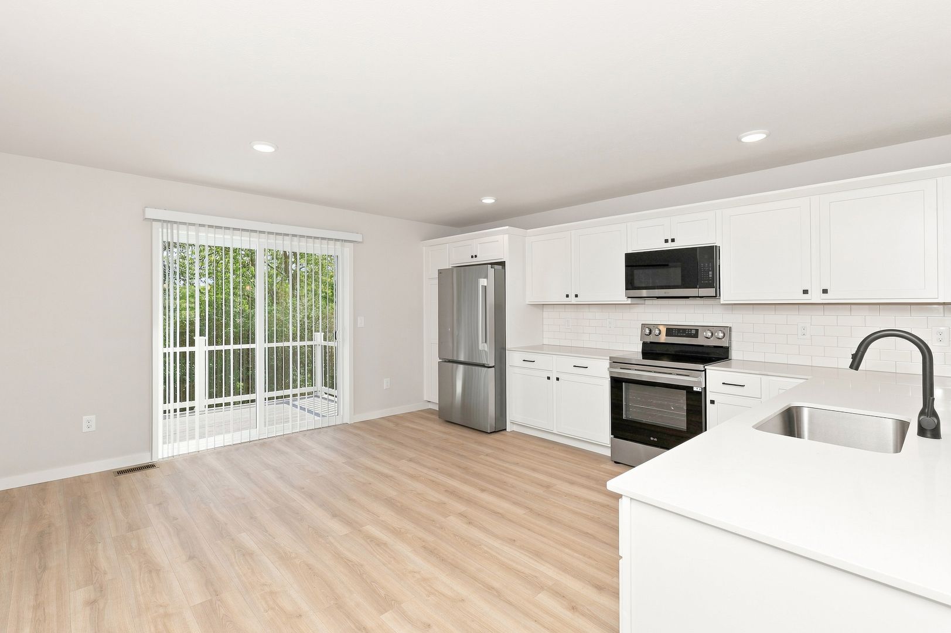
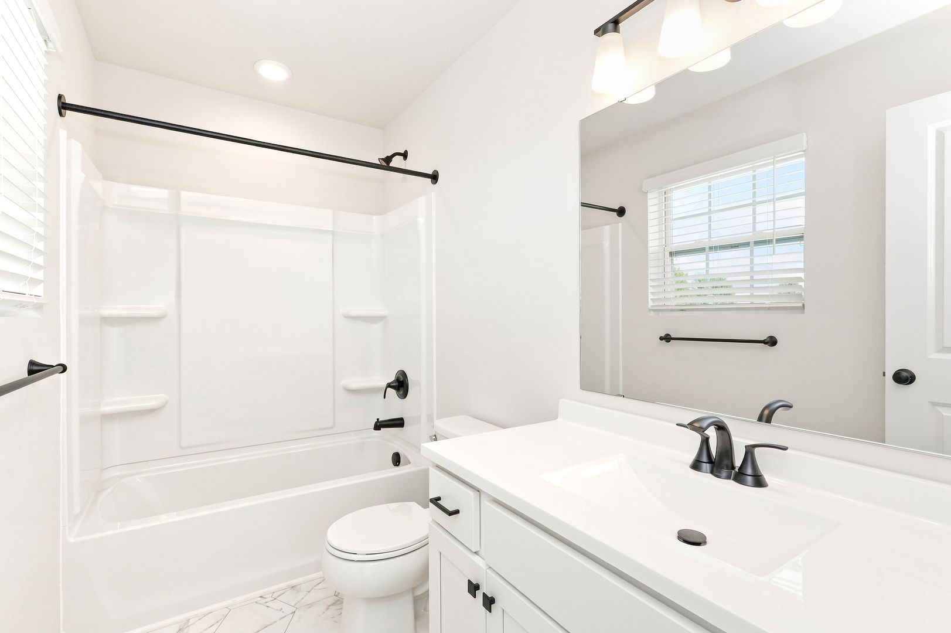
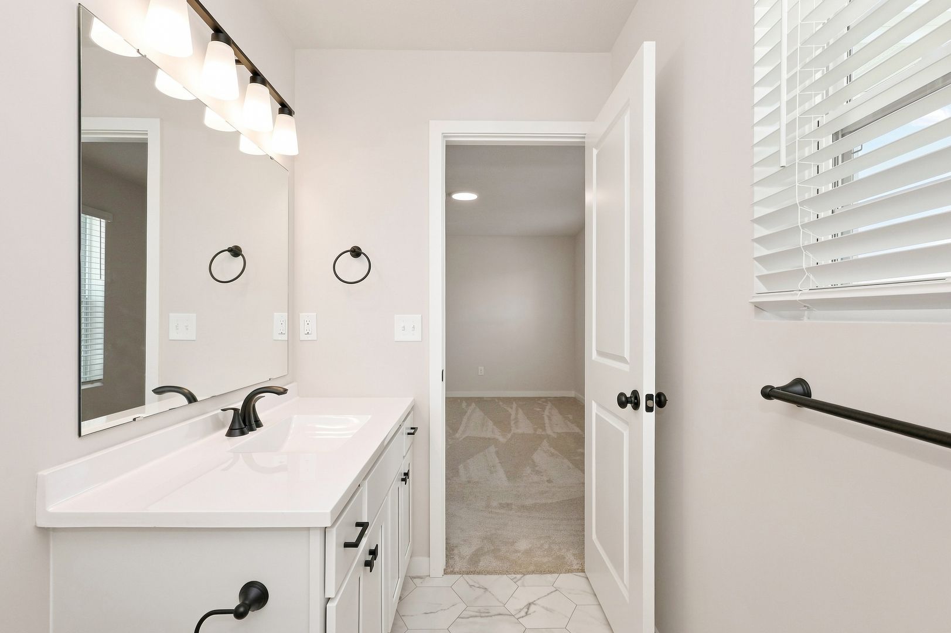
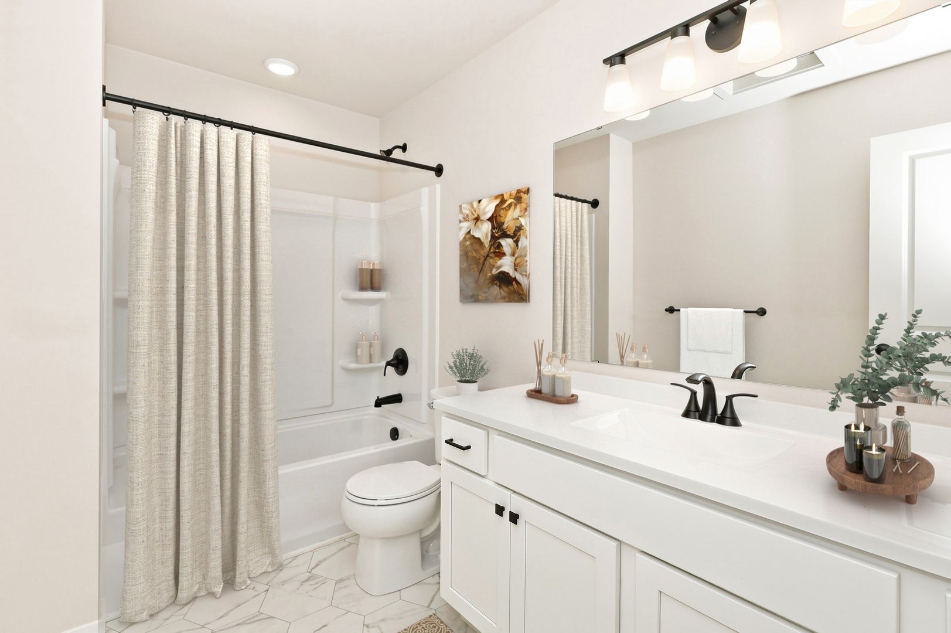
A dining nook gives meals their own defined space while staying connected to the kitchen. The primary suite is positioned as a comfortable retreat with walk-in closet space and a private bath. Dedicated laundry placement keeps an everyday necessity built directly into the layout. A garage supports both parking and everyday storage. The main living area is centered around a great room and kitchen that sit in close connection, creating an easy setup for cooking, dining, and relaxing without separating the household. A mudroom near the garage entry creates a practical landing spot for shoes, bags, and daily essentials. An unfinished basement adds valuable storage and future flex potential. A covered porch gives the entry a finished, welcoming feel."
A dining nook gives meals their own defined space while staying connected to the kitchen. The primary suite is positioned as a comfortable retreat with walk-in closet space and a private bath. Dedicated laundry placement keeps an everyday necessity built directly into the layout. A garage supports both parking and everyday storage. The main living area is centered around a great room and kitchen that sit in close connection, creating an easy setup for cooking, dining, and relaxing without separating the household. A mudroom near the garage entry creates a practical landing spot for shoes, bags, and daily essentials. An unfinished basement adds valuable storage and future flex potential. A covered porch gives the entry a finished, welcoming feel."
Contact us:


