
4461 Soya Avenue, Swartz Creek, MI 48473
4461 Soya Avenue, Swartz Creek, MI 48473
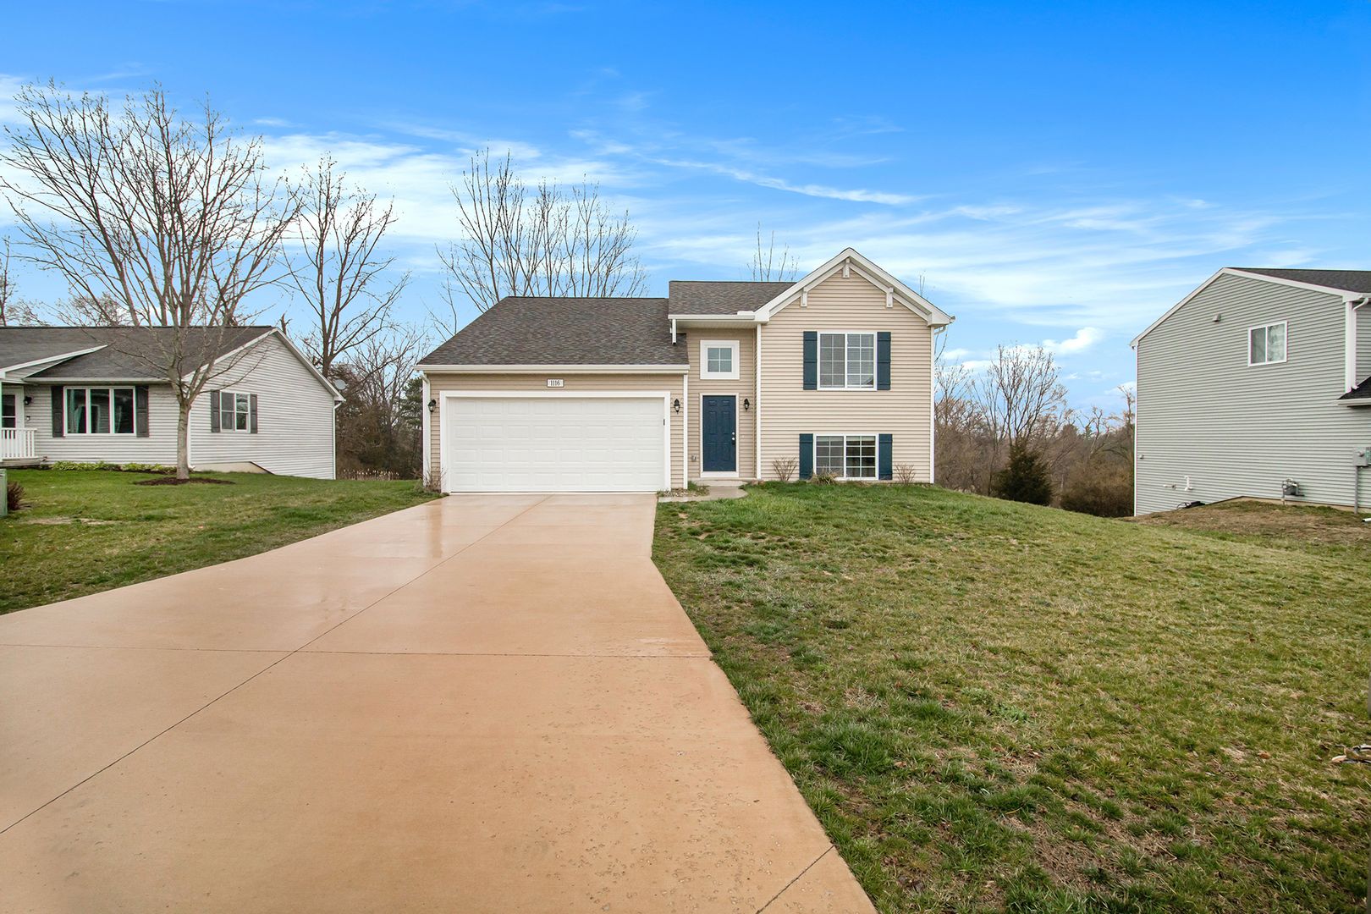
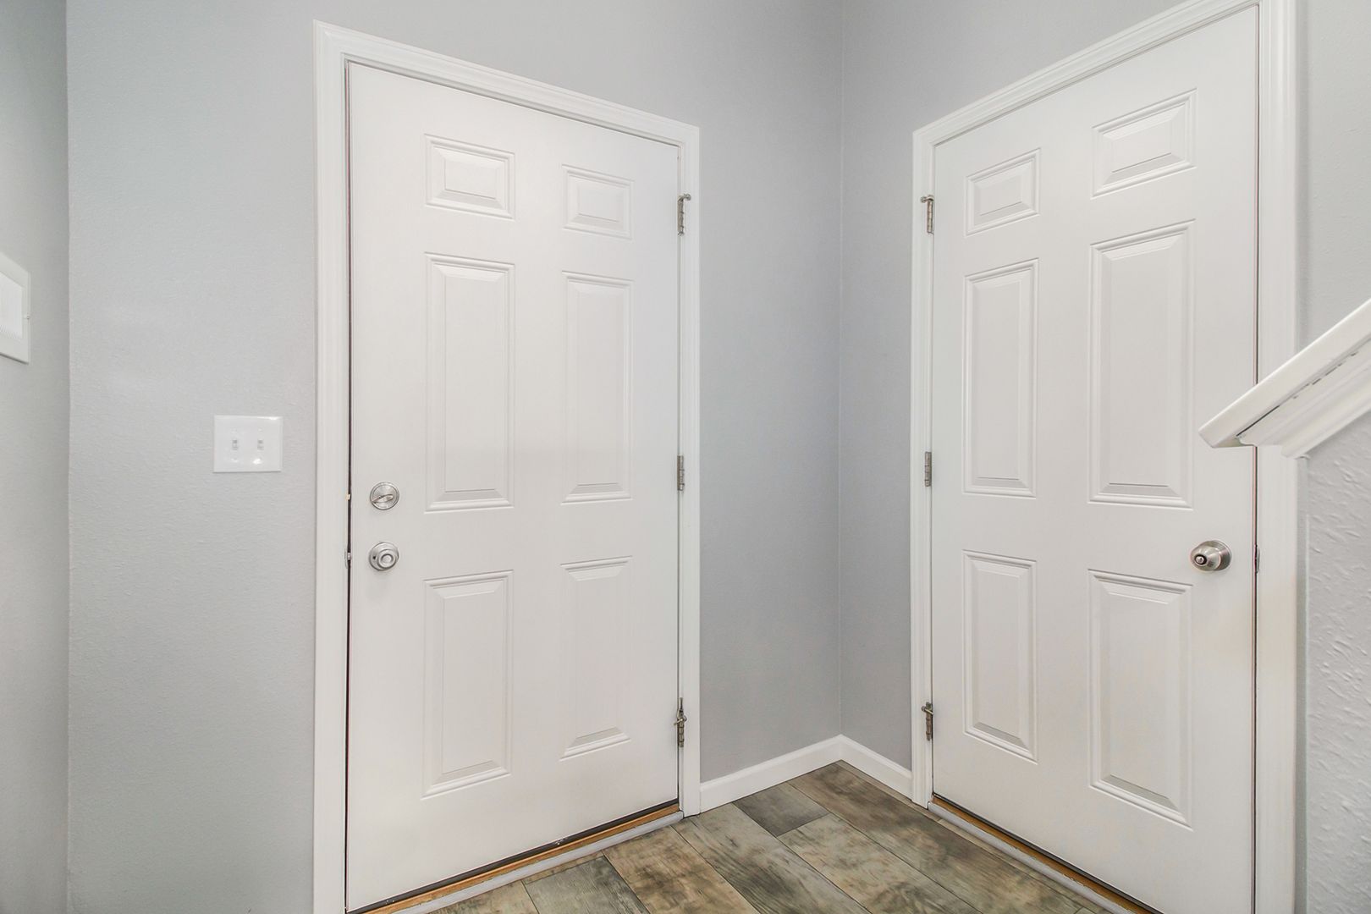
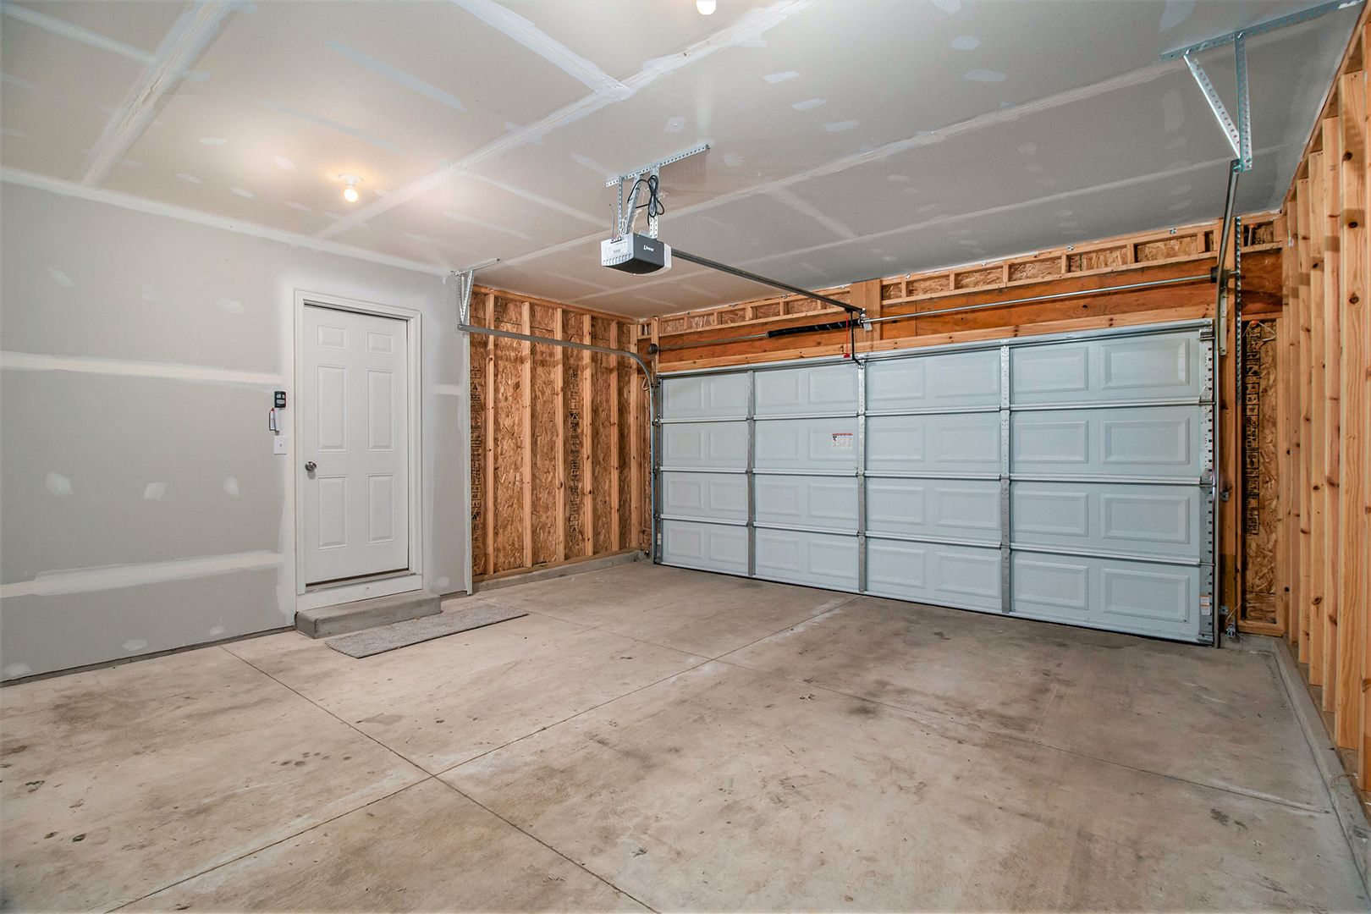
This home was thoughtfully built according to the Integrity 1750 floor plan and is 1,750 square feet. Located in the Amber Wheat community in Swartz Creek Michigan. Located nine miles southwest of Flint, this quiet suburb provides a welcoming, family-friendly atmosphere. One would enter the home through the two-car garage and into the foyer of the home.
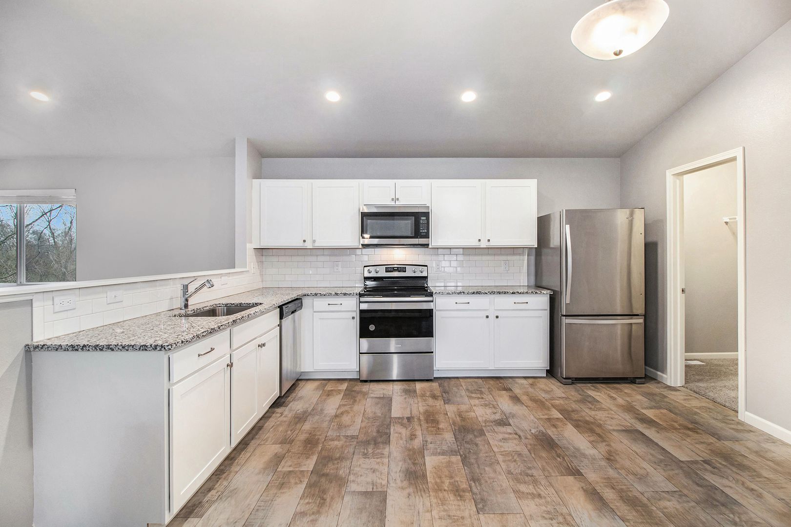
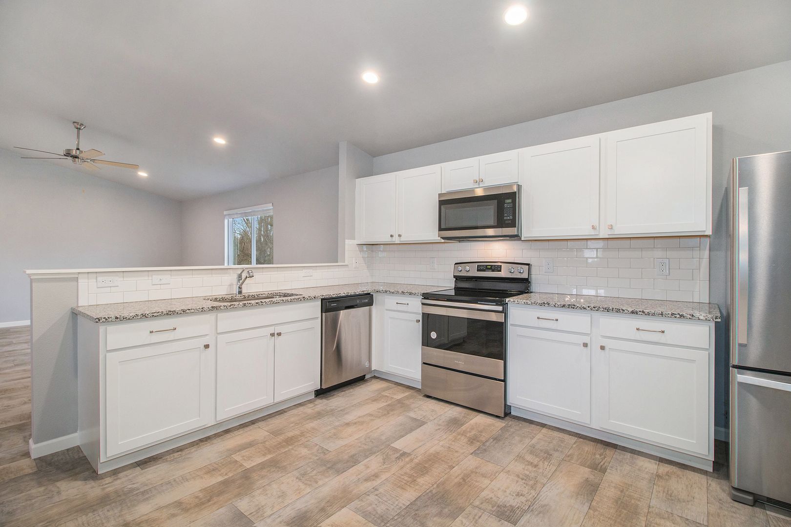
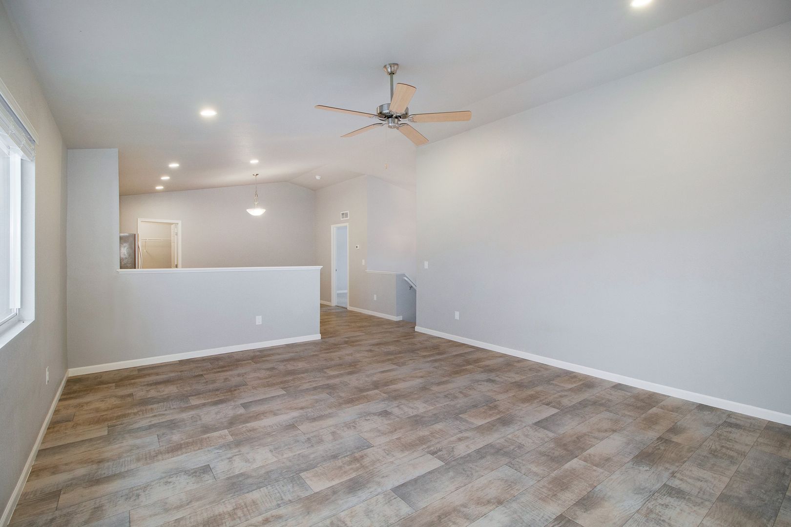
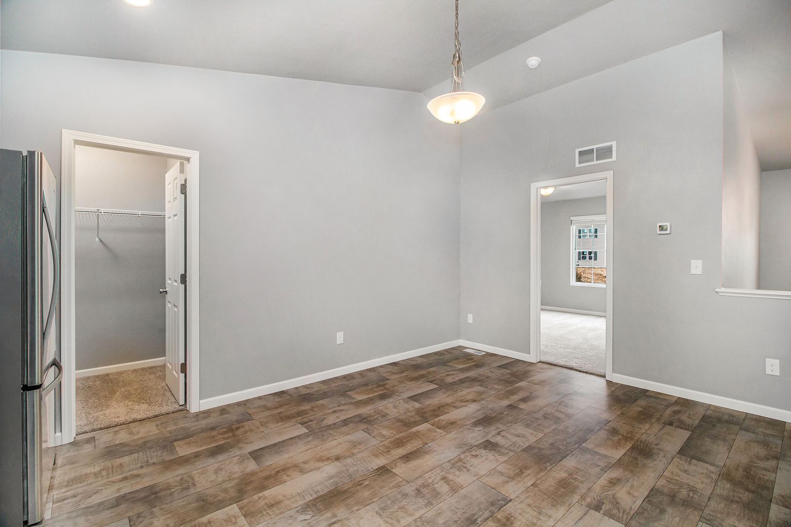
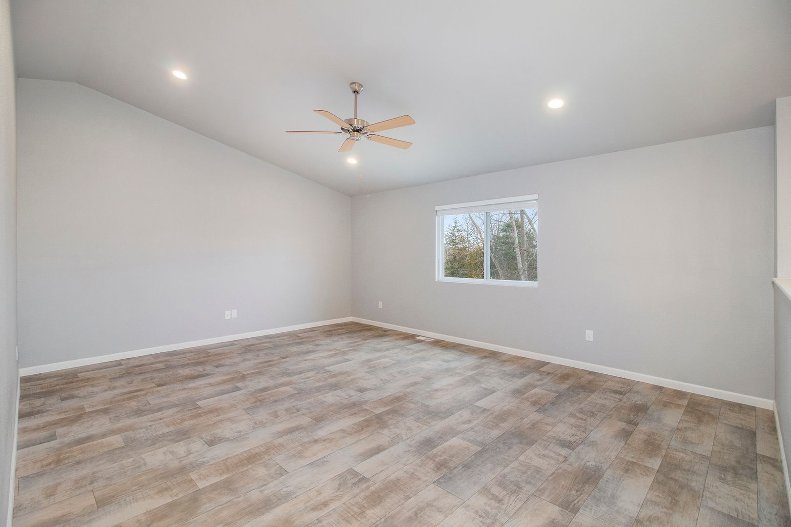
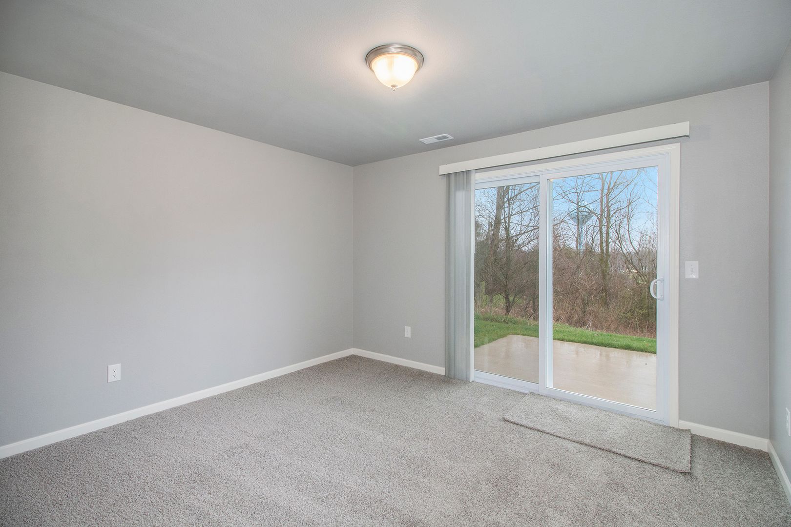
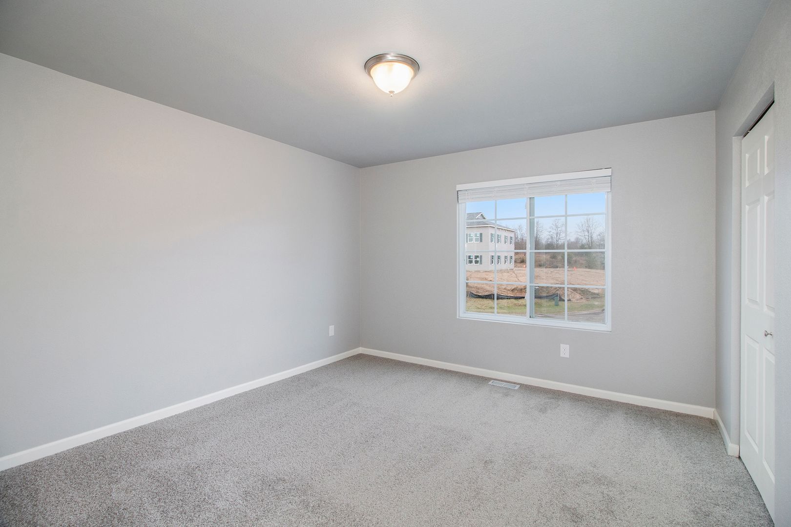
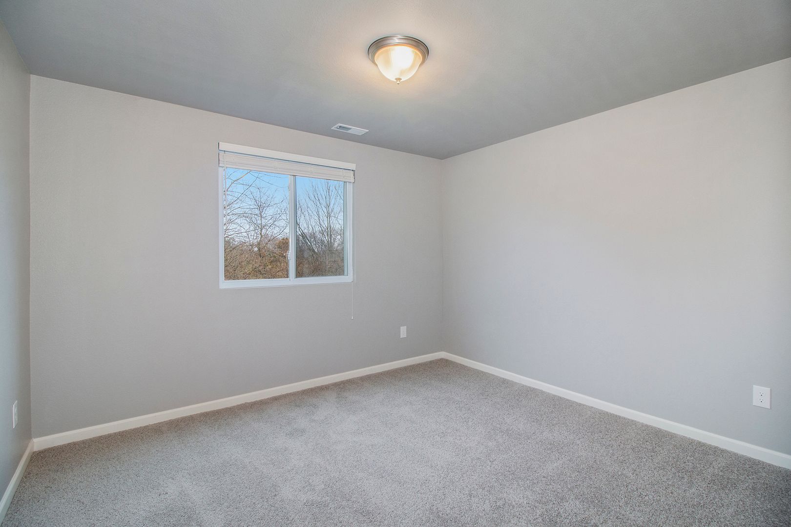
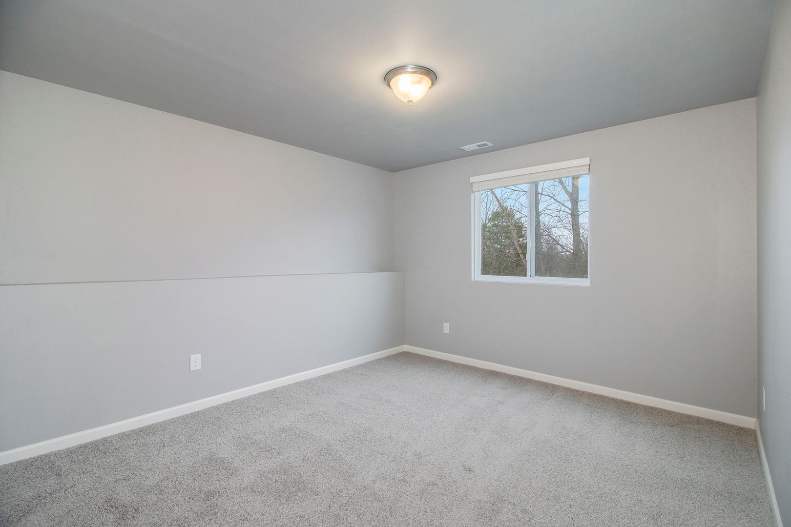
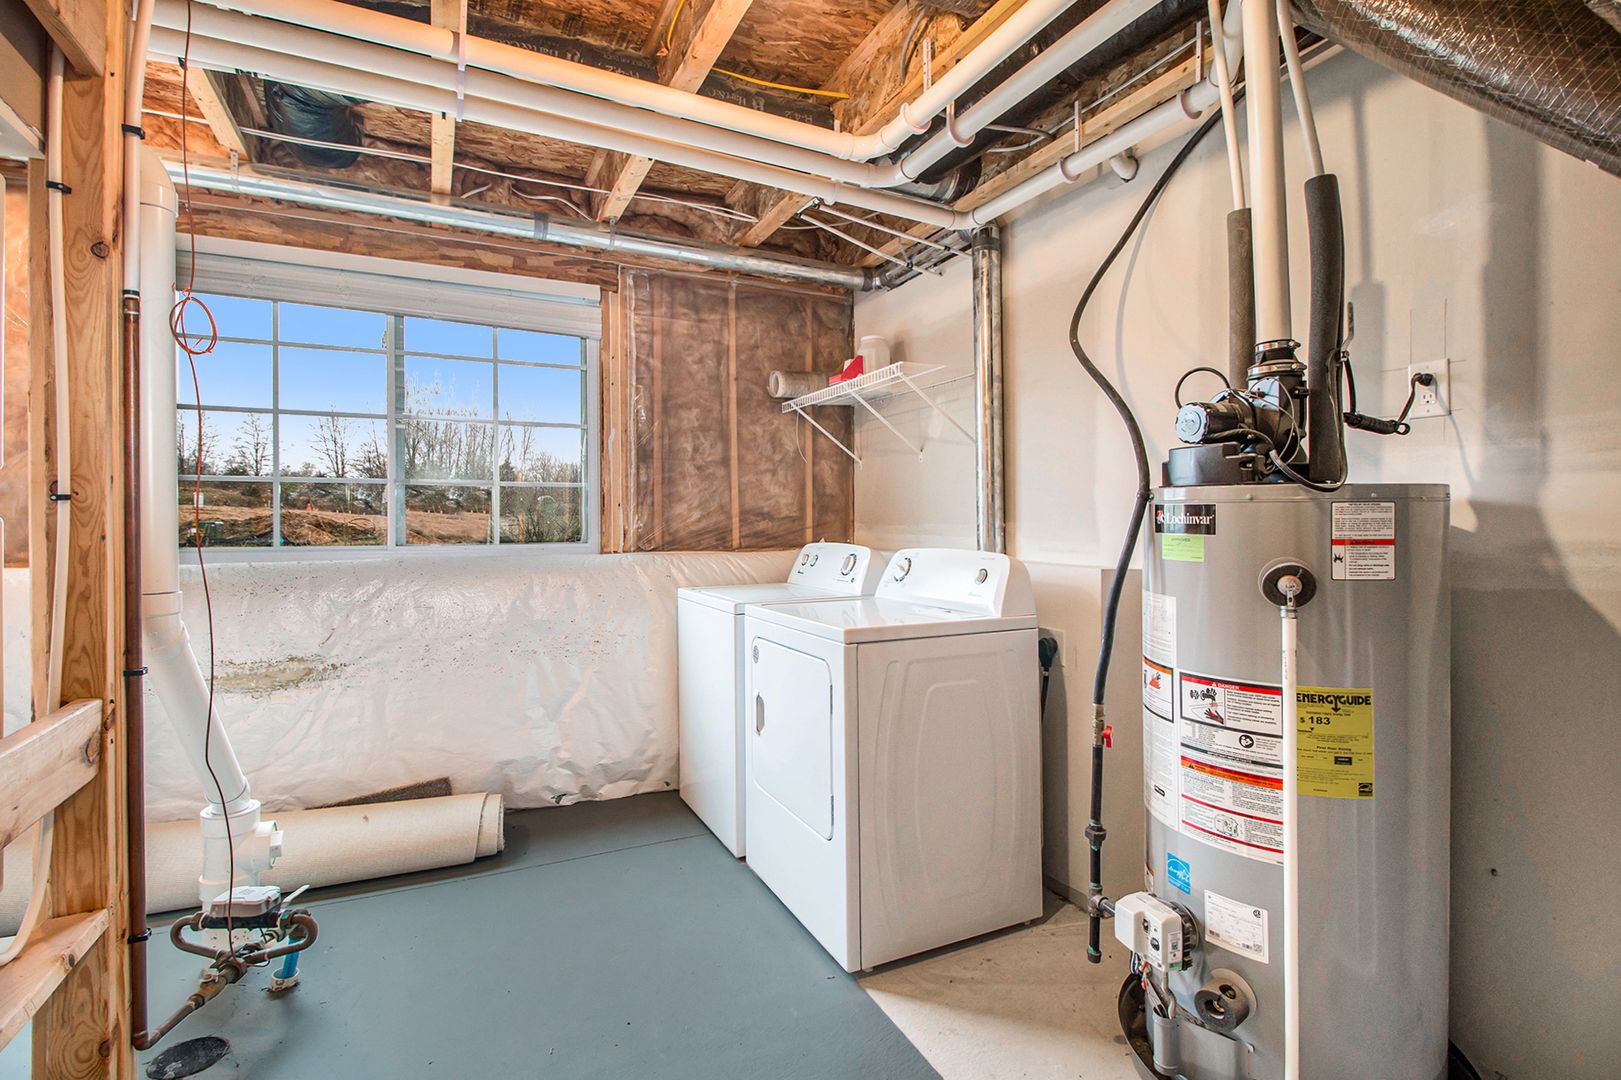
Going upstairs is the main level where there is an open concept kitchen, nook, and great room, ideal for entertainment or everyday life. The primary bedroom is the only bedroom on this floor, giving the room some added privacy. Downstairs, are three bedrooms, which are ideal for guests of children. The unfinished basement portion of the basement houses utilities, but also the included washer and dryer.
Nestled in a strong community, Morrish Elementary School is a short 2-minute drive away, while the middle and high schools are only 9 minutes from home.
Highlights
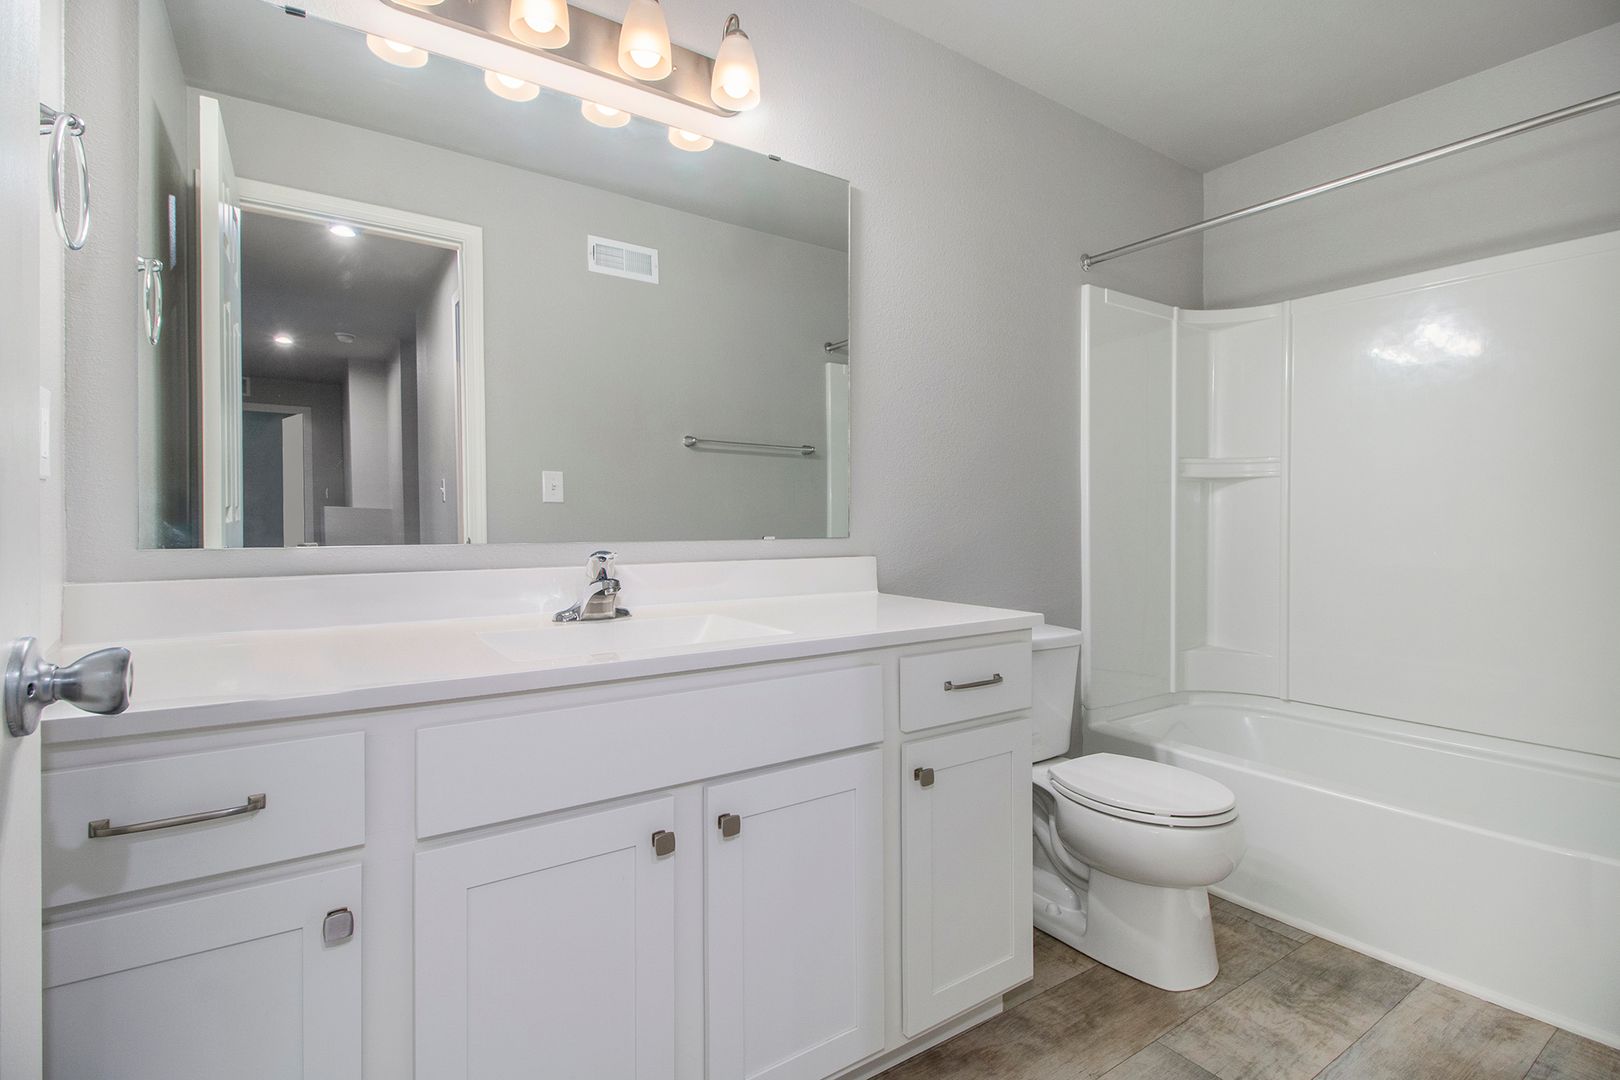
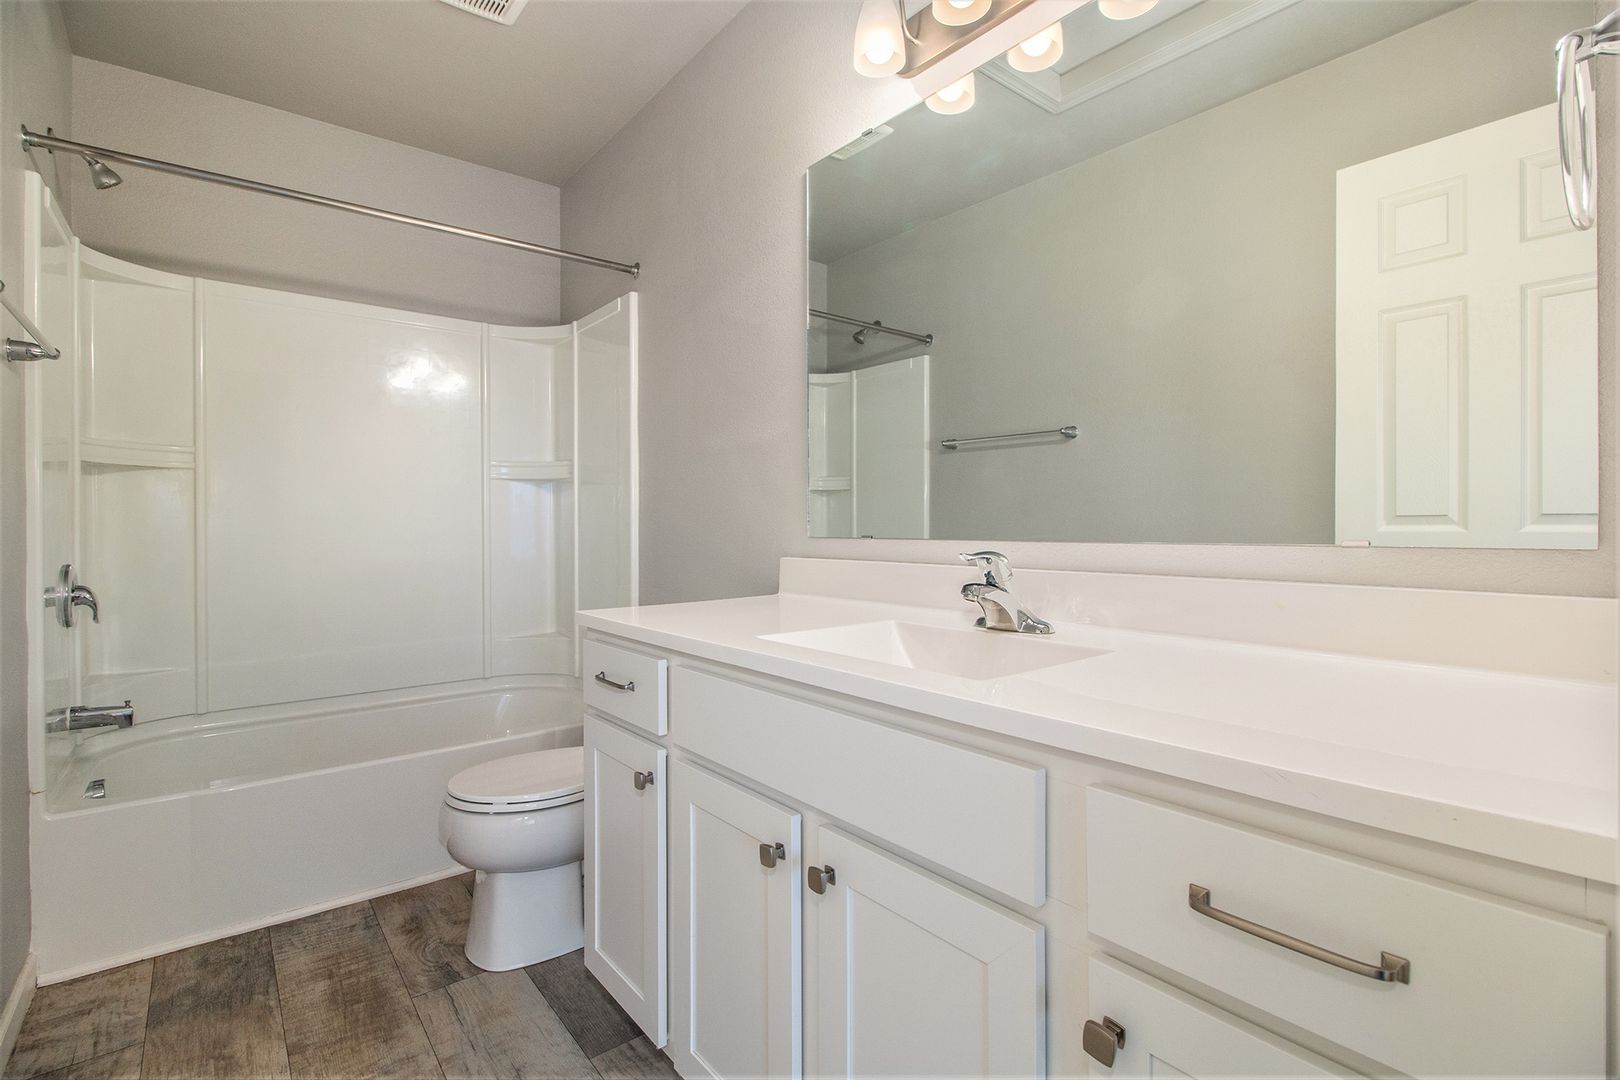
- Key specs: 4 beds, 2 baths, 2 car garages
- Features: stainless steel appliances and included washer and dryer.
- Perks and Layouts: 24/7 maintenance, money-saving RESNET energy-efficient standards, and a private primary bedroom.
Virtually Staged: Images include virtually staged furniture to help renters envision how the space could look when furnished and to offer design inspiration. The furniture shown is not included with the home and does not represent actual furnishings.
Under Construction: Images and descriptions are presented solely for illustrative purposes and depict a comparable property or floor plan. This home may be currently under construction, the completed home may feature different colors finishes, views, door placements, and/or lot orientations, etc. These photos should not be relied upon as exact representations of the final rental property.
Homes are reserved on first serve with signed lease, act quickly.
Going upstairs is the main level where there is an open concept kitchen, nook, and great room, ideal for entertainment or everyday life. The primary bedroom is the only bedroom on this floor, giving the room some added privacy. Downstairs, are three bedrooms, which are ideal for guests of children. The unfinished basement portion of the basement houses utilities, but also the included washer and dryer.
Nestled in a strong community, Morrish Elementary School is a short 2-minute drive away, while the middle and high schools are only 9 minutes from home.
Highlights
- Key specs: 4 beds, 2 baths, 2 car garages
- Features: stainless steel appliances and included washer and dryer.
- Perks and Layouts: 24/7 maintenance, money-saving RESNET energy-efficient standards, and a private primary bedroom.
Virtually Staged: Images include virtually staged furniture to help renters envision how the space could look when furnished and to offer design inspiration. The furniture shown is not included with the home and does not represent actual furnishings.
Under Construction: Images and descriptions are presented solely for illustrative purposes and depict a comparable property or floor plan. This home may be currently under construction, the completed home may feature different colors finishes, views, door placements, and/or lot orientations, etc. These photos should not be relied upon as exact representations of the final rental property.
Homes are reserved on first serve with signed lease, act quickly.
Contact us:


