
4477 Meadowlane Court, Burton, MI 48519
4477 Meadowlane Court, Burton, MI 48519
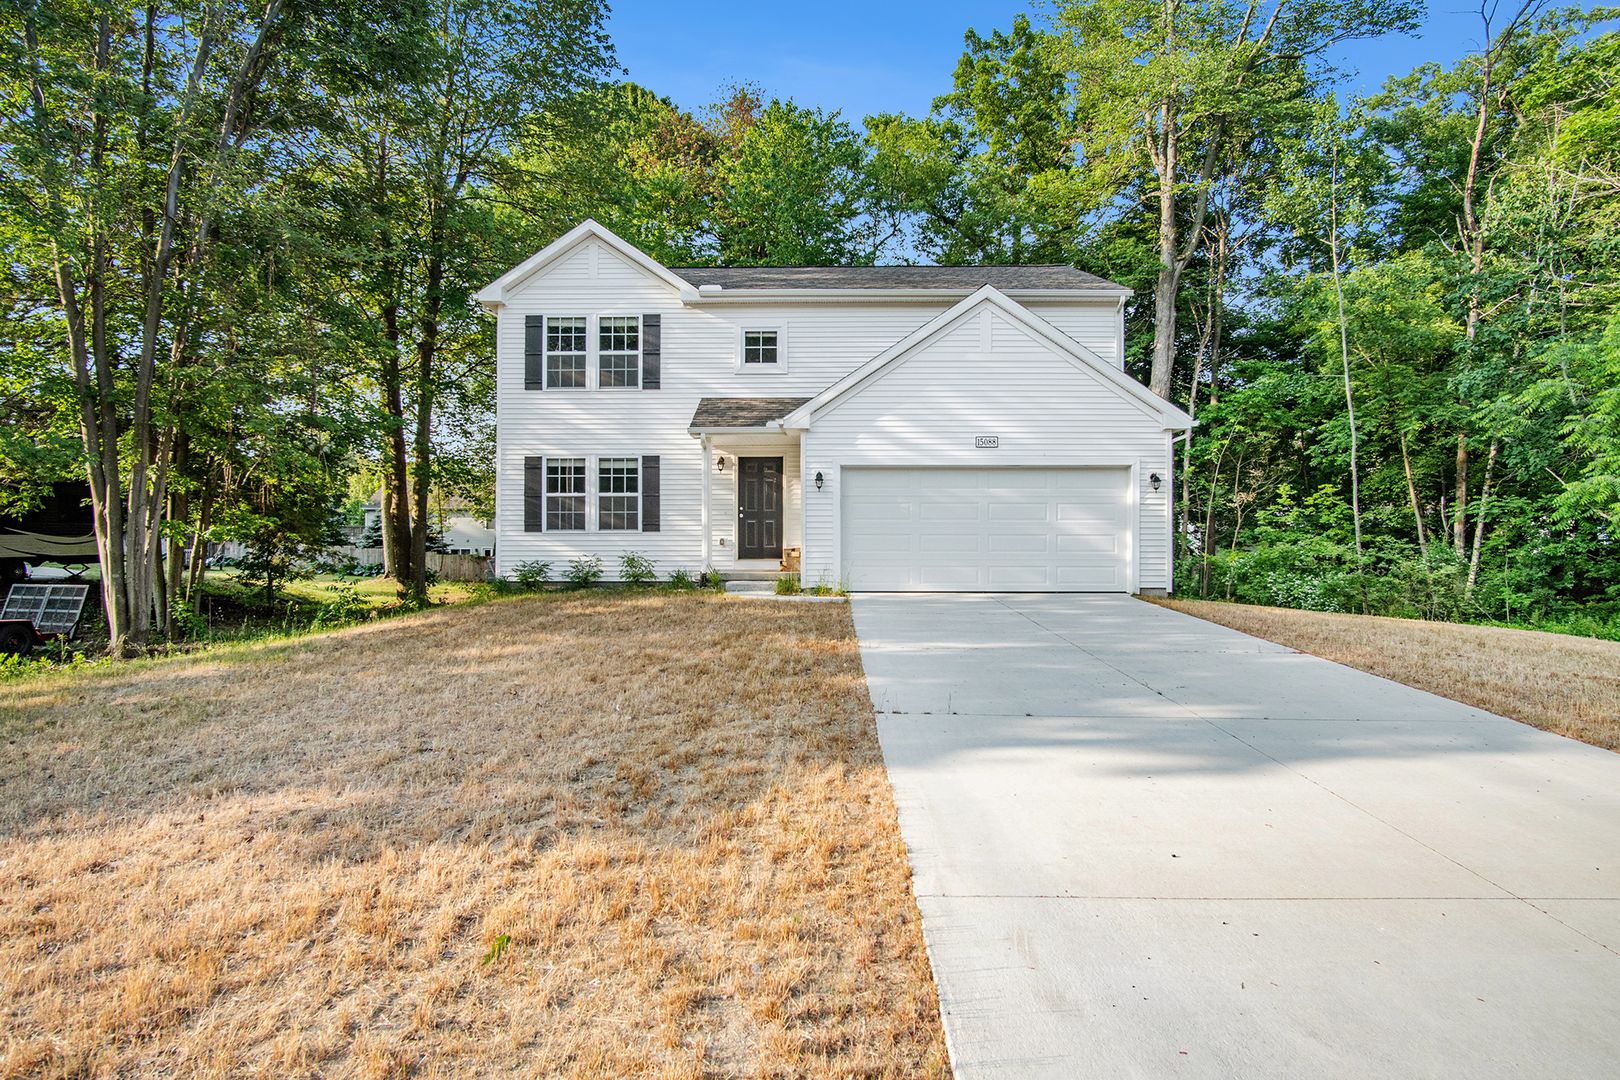
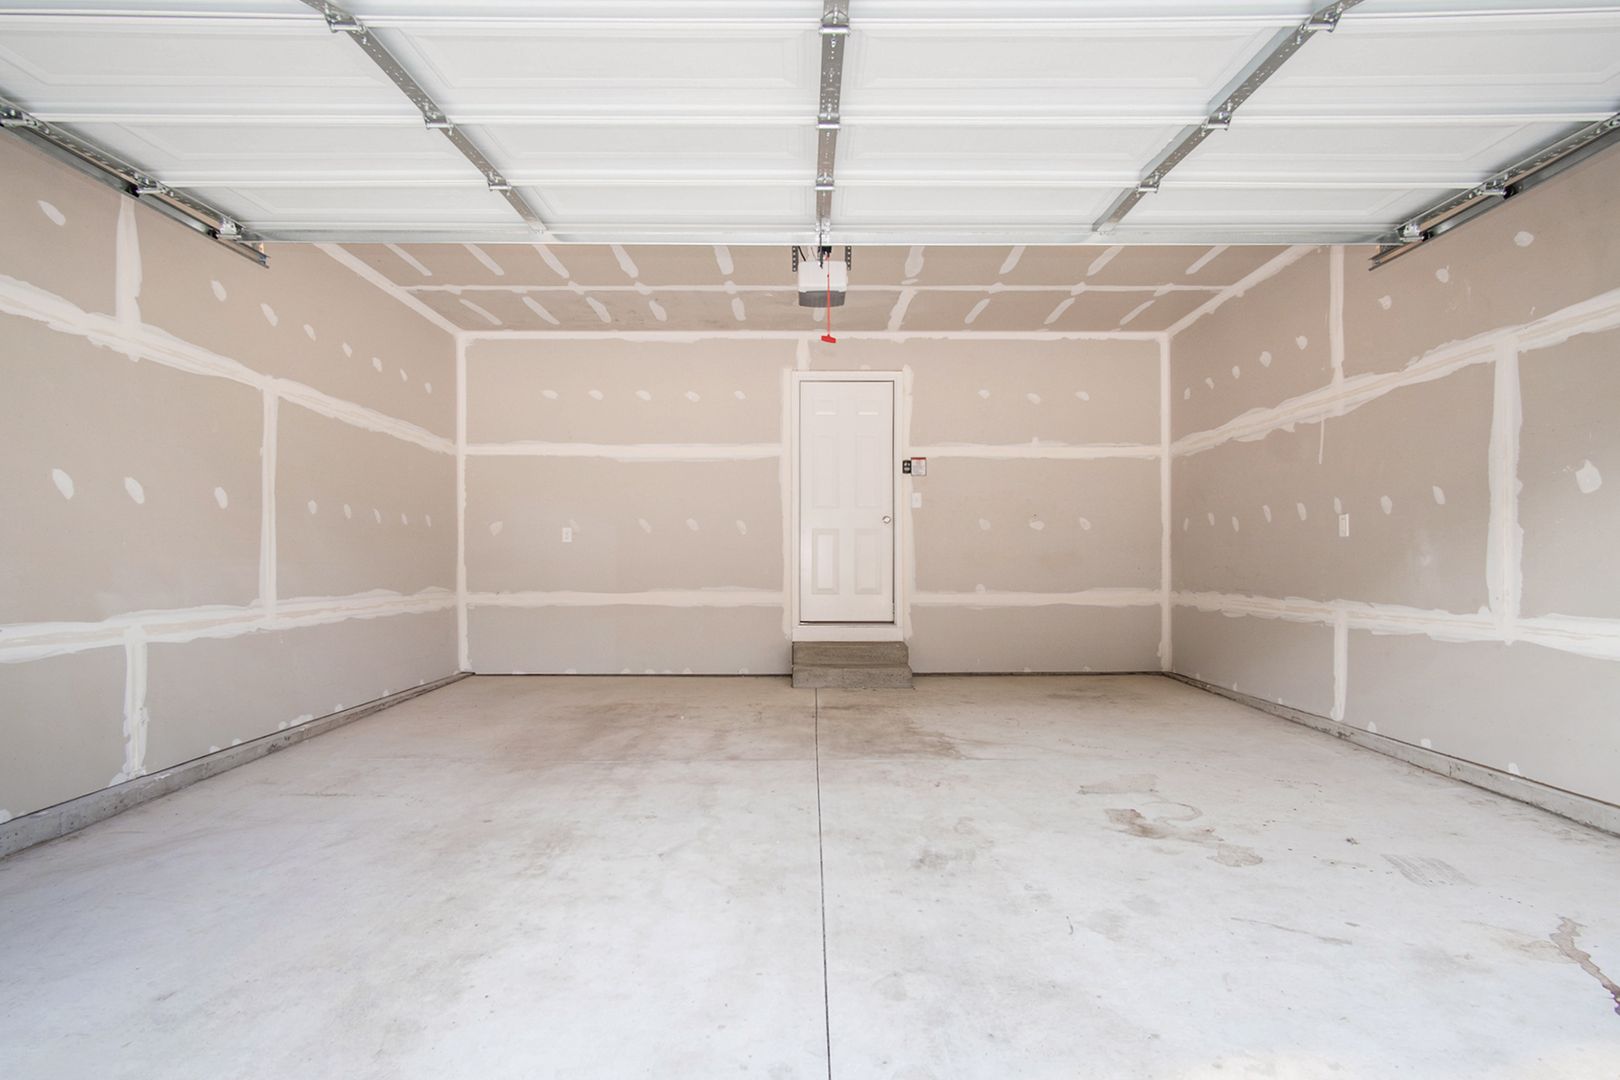
Built with the Integrity 1880 floor plan, this 1,882-square-foot thoughtfully designed home is situated in the Pine Creek Estates rental community. Located about 60 miles north of Detroit, the location perfectly balances a relaxed, suburban-rural atmosphere with quick access to everyday convenience. The exterior features an attached two-car garage with an automatic garage door opener, providing convenient protection from Michigan winters.
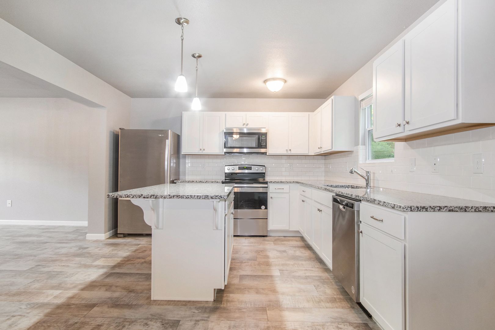
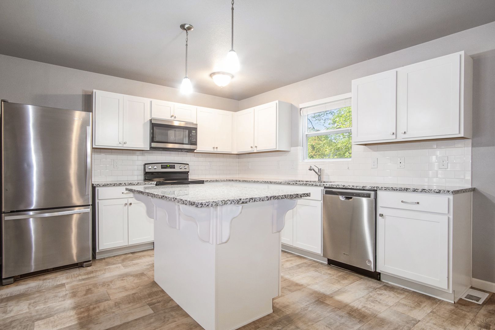
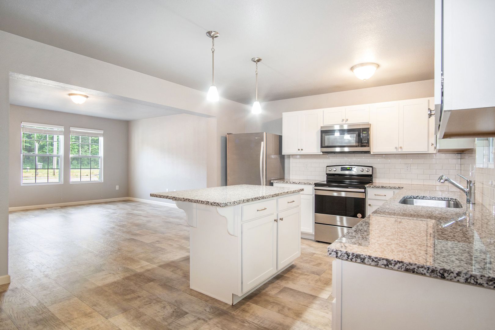
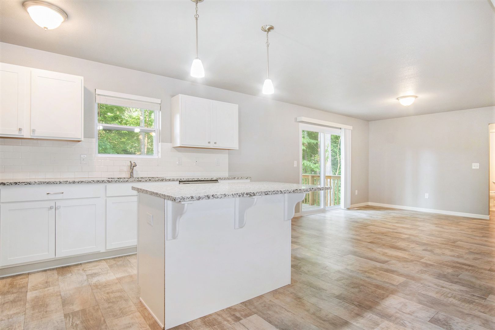
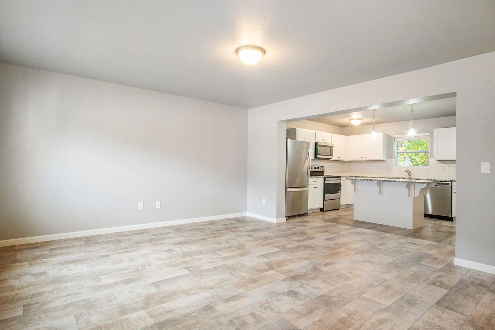
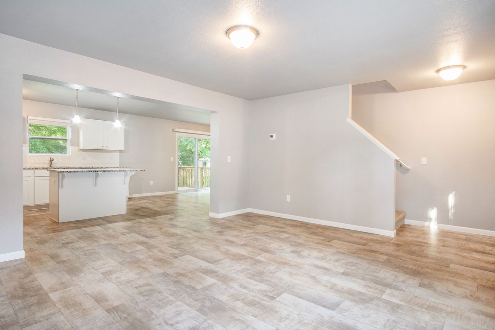
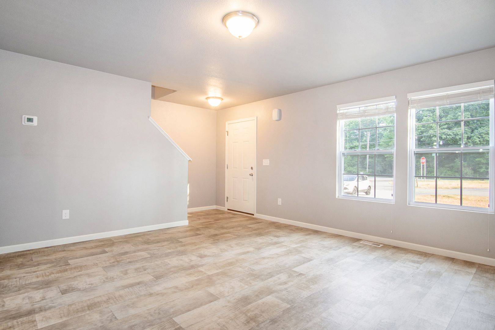
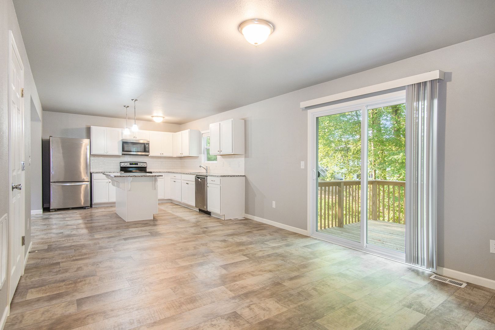
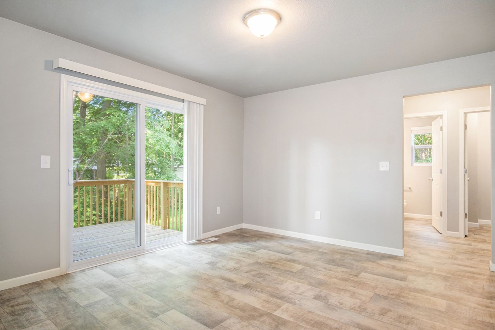
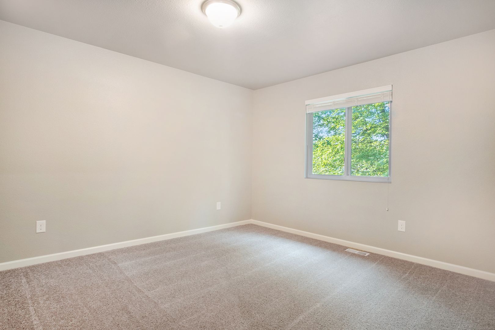
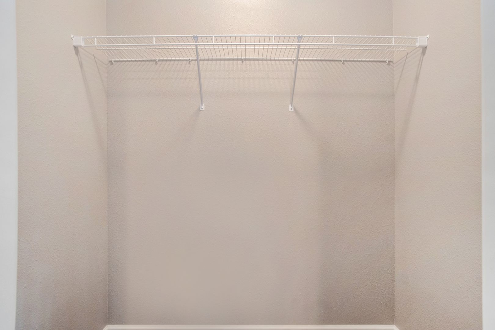
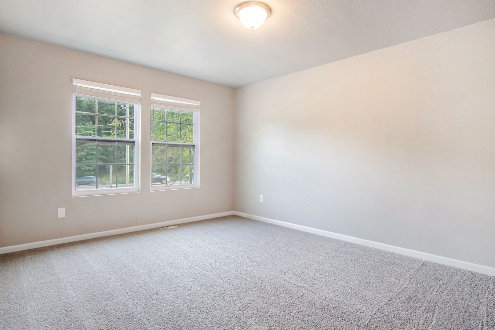
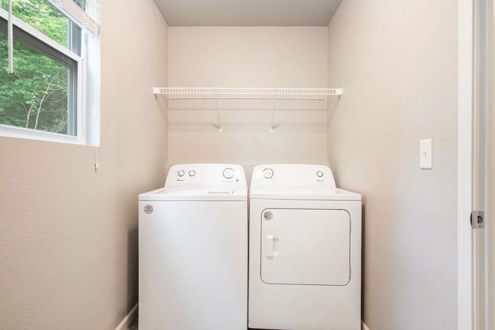
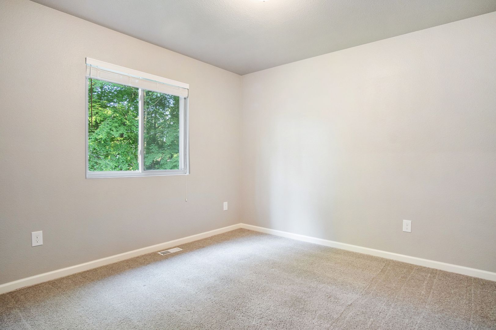
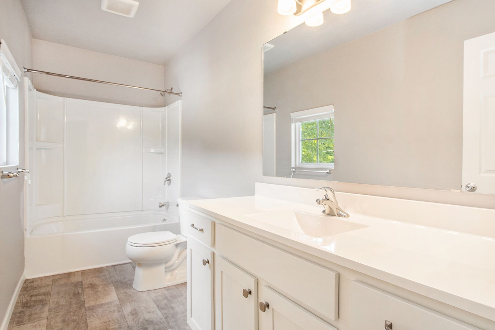
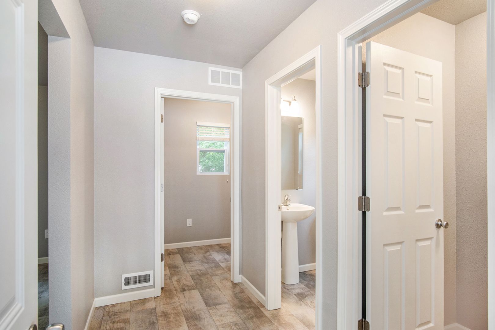
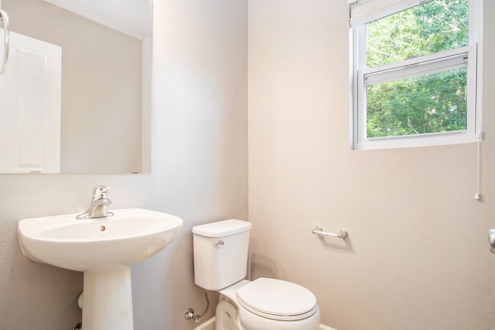
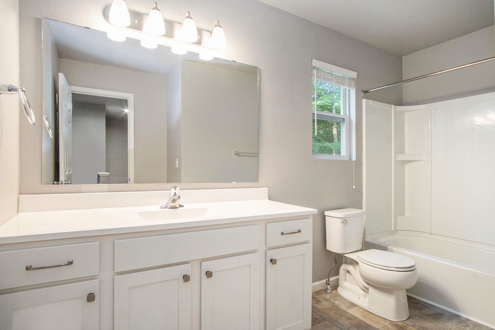
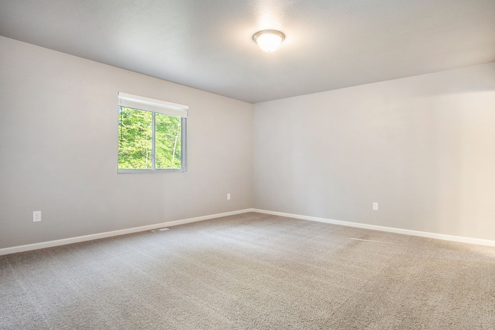
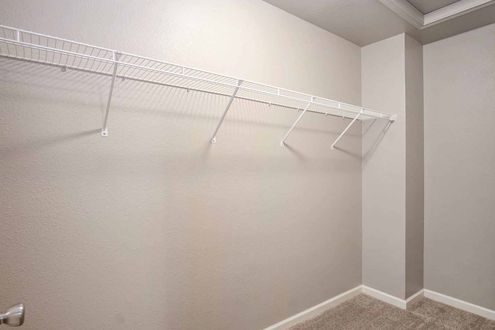
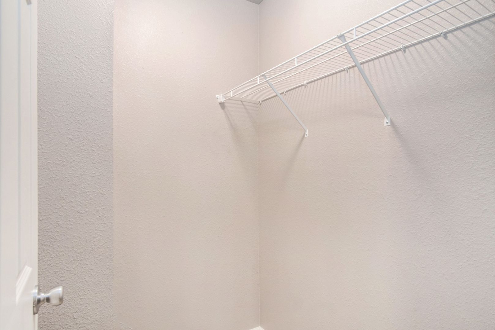
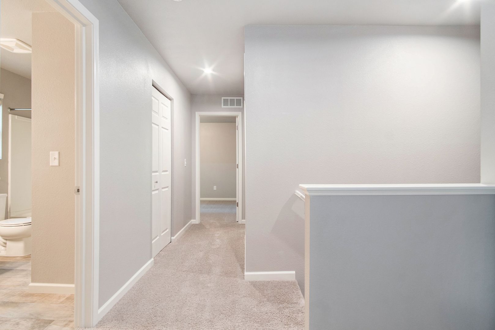
The home's entry from the garage leads into a functional mudroom featuring a powder room ideal for guests and a main-floor laundry room complete with a washer and dryer included. This space flows effortlessly into an open-concept great room, kitchen, and dining nook designed for everyday life and entertainment. The modern kitchen is equipped with durable stainless-steel appliances and a central island, with a slider door off the main level transitioning to a concrete patio perfect for Michigan summers. Upstairs, the dedicated sleeping quarters keep the living spaces separate and quiet. The upper level features a primary suite complete with a walk-in closet and an en-suite bathroom, alongside three additional bedrooms that share a full hallway bathroom. Situated in the family-friendly Atherton school district, local campuses are exceptionally close, with Atherton Elementary School just a three-minute drive away, and the Junior/Senior High School conveniently located only four minutes from home.
Highlights
• Key Specs: 4 beds, 2.5 baths, 2-car garage.
• Features: Stainless steel appliances, central kitchen island, main-floor mudroom, concrete outdoor patio, and supplied washer/dryer.
• Perks & Layout: Featuring money-saving RESNET energy-efficient standards, 24/7 maintenance, a modern open-concept main floor, an upper-level hosting all sleeping quarters for enhanced privacy, and quick proximity to local Atherton schools and suburban conveniences.
The home's entry from the garage leads into a functional mudroom featuring a powder room ideal for guests and a main-floor laundry room complete with a washer and dryer included. This space flows effortlessly into an open-concept great room, kitchen, and dining nook designed for everyday life and entertainment. The modern kitchen is equipped with durable stainless-steel appliances and a central island, with a slider door off the main level transitioning to a concrete patio perfect for Michigan summers. Upstairs, the dedicated sleeping quarters keep the living spaces separate and quiet. The upper level features a primary suite complete with a walk-in closet and an en-suite bathroom, alongside three additional bedrooms that share a full hallway bathroom. Situated in the family-friendly Atherton school district, local campuses are exceptionally close, with Atherton Elementary School just a three-minute drive away, and the Junior/Senior High School conveniently located only four minutes from home.
Highlights
• Key Specs: 4 beds, 2.5 baths, 2-car garage.
• Features: Stainless steel appliances, central kitchen island, main-floor mudroom, concrete outdoor patio, and supplied washer/dryer.
• Perks & Layout: Featuring money-saving RESNET energy-efficient standards, 24/7 maintenance, a modern open-concept main floor, an upper-level hosting all sleeping quarters for enhanced privacy, and quick proximity to local Atherton schools and suburban conveniences.
Contact us:


