
249 Wildflower Drive, Hillsdale, MI 49242
249 Wildflower Drive, Hillsdale, MI 49242
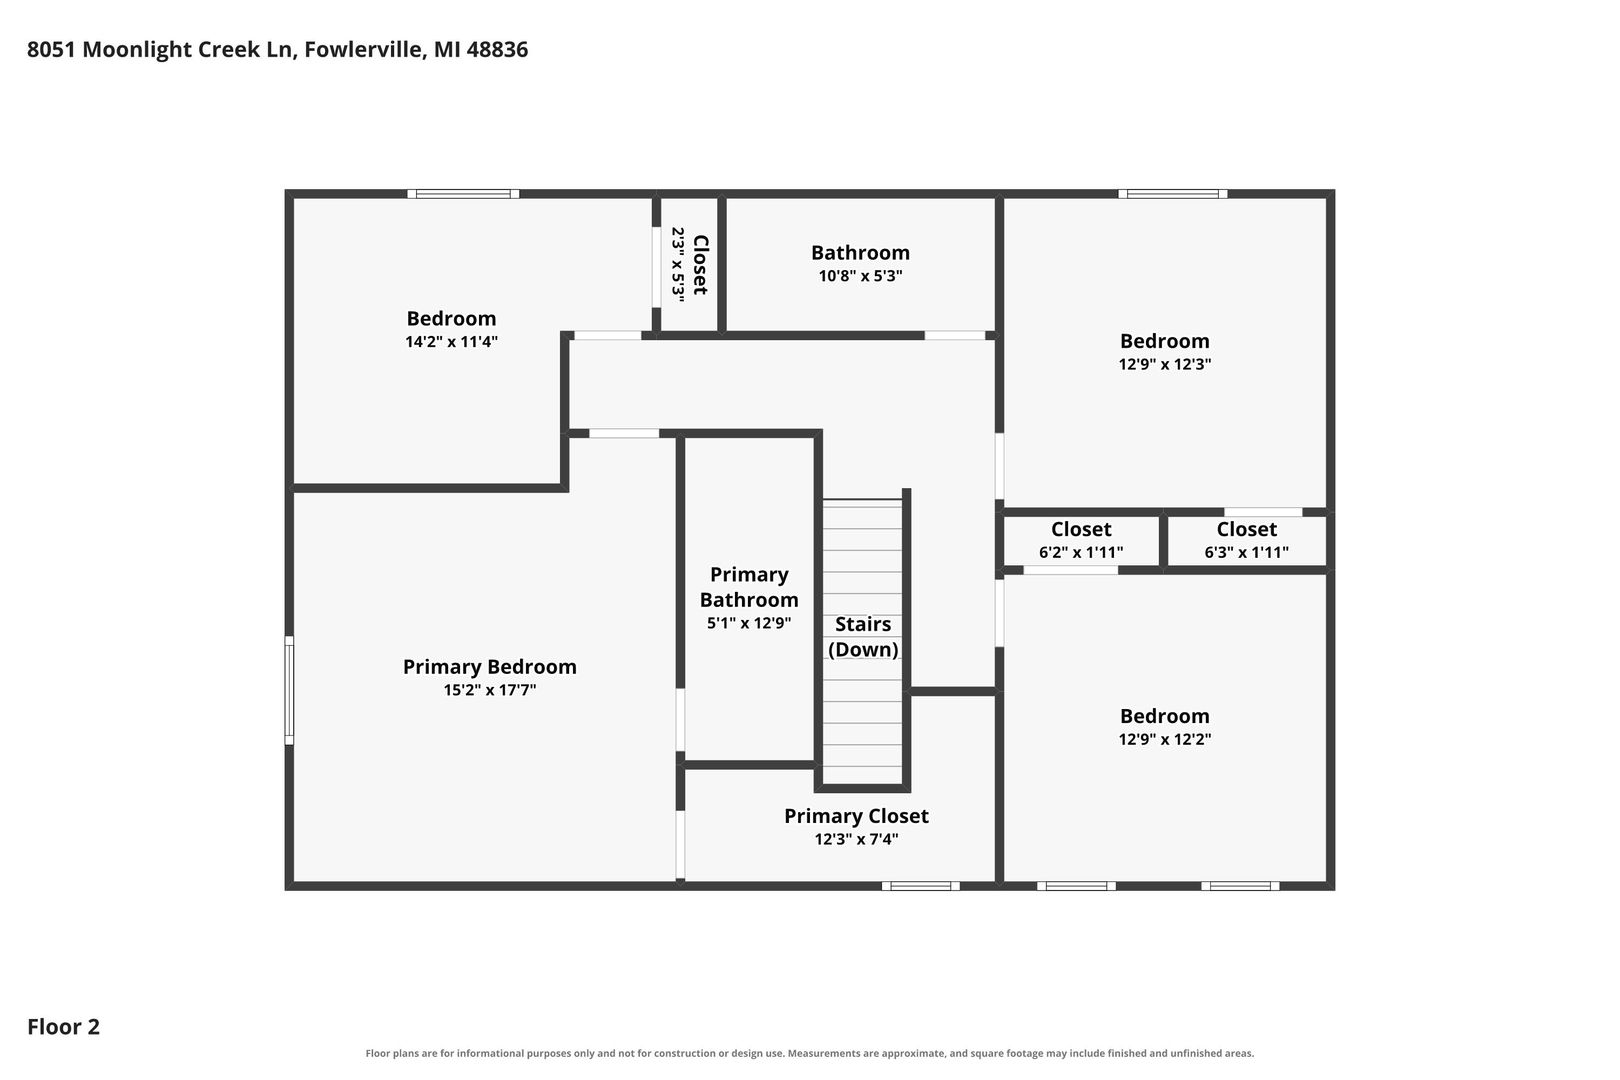
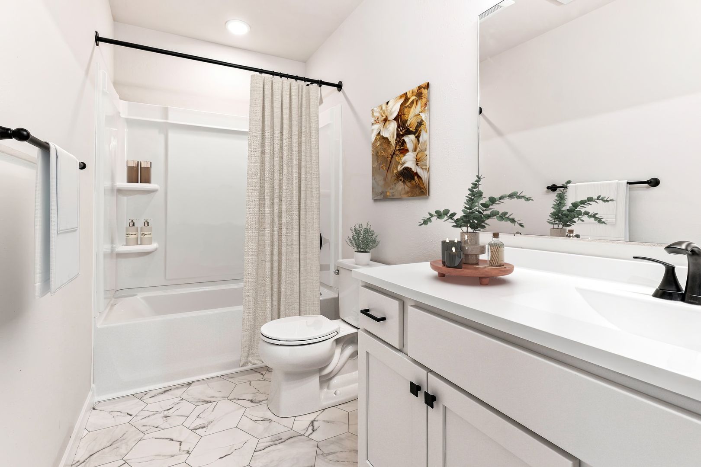
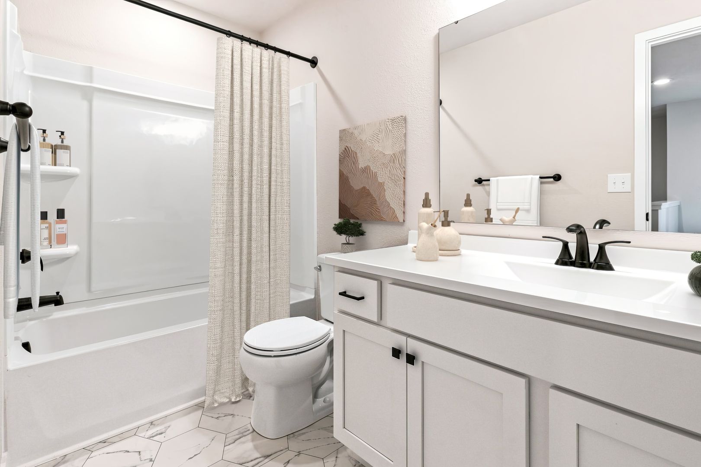
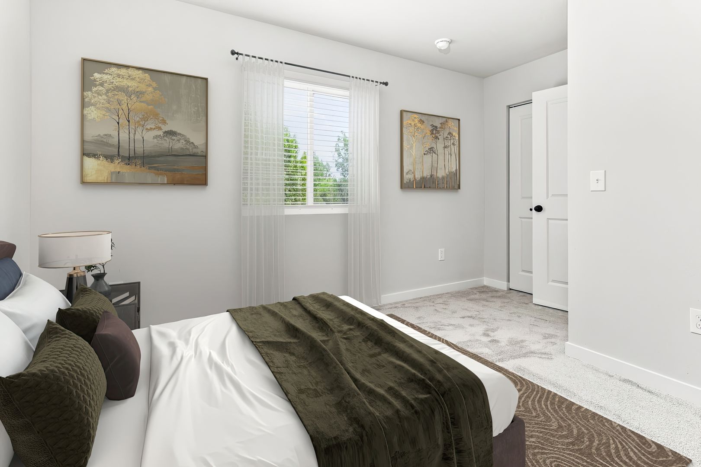
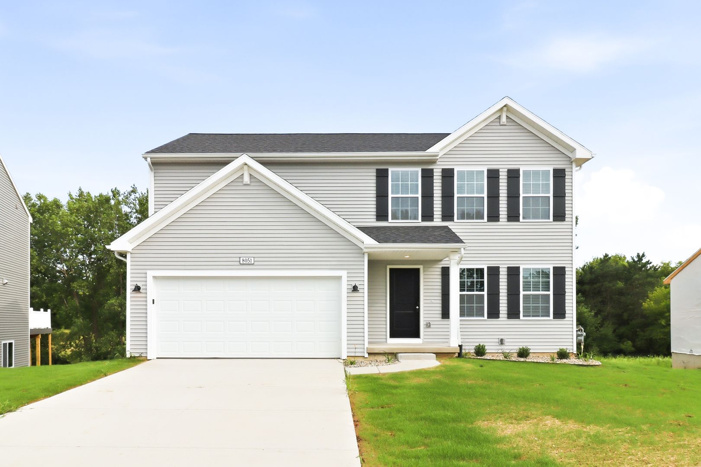
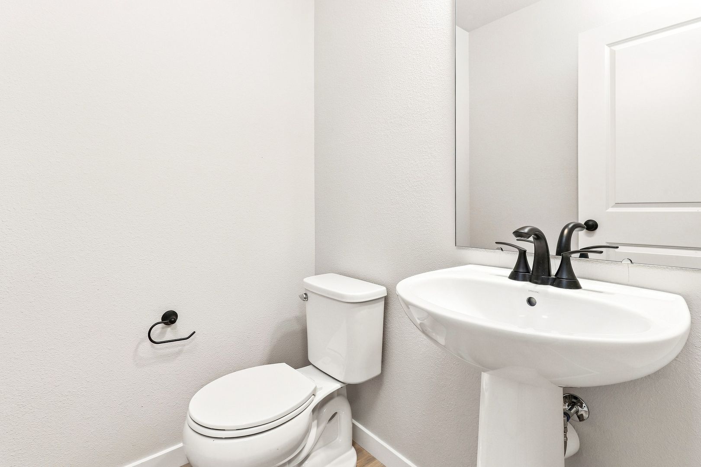
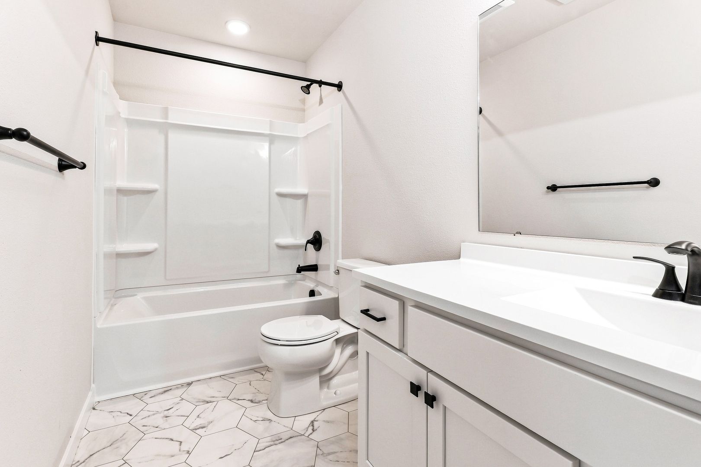
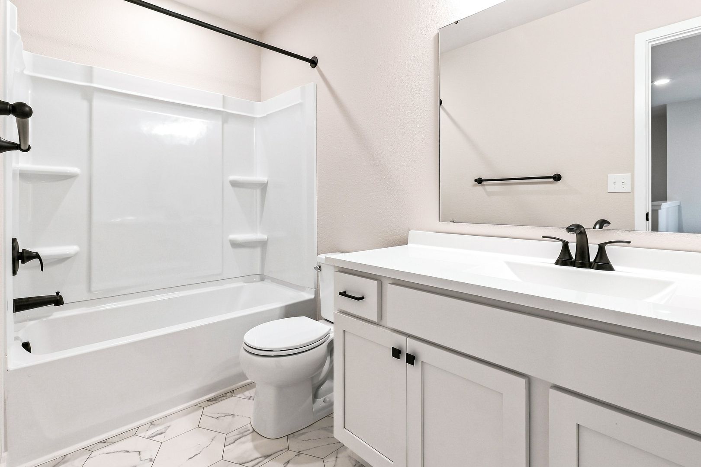
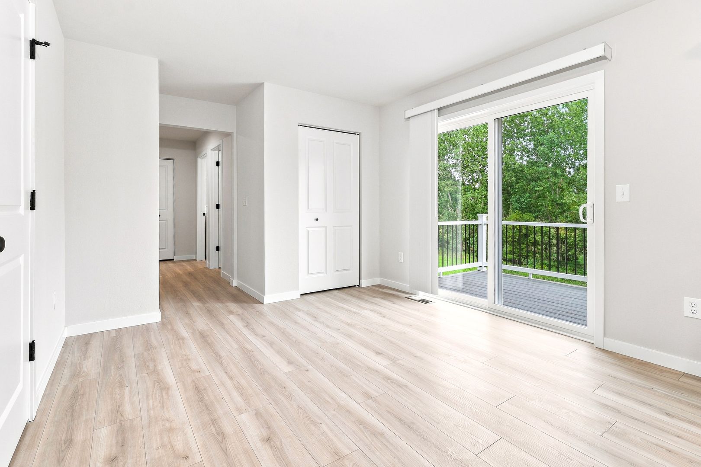
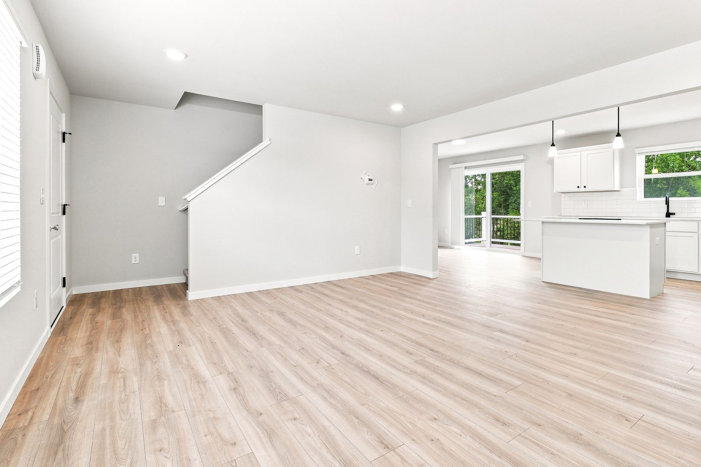
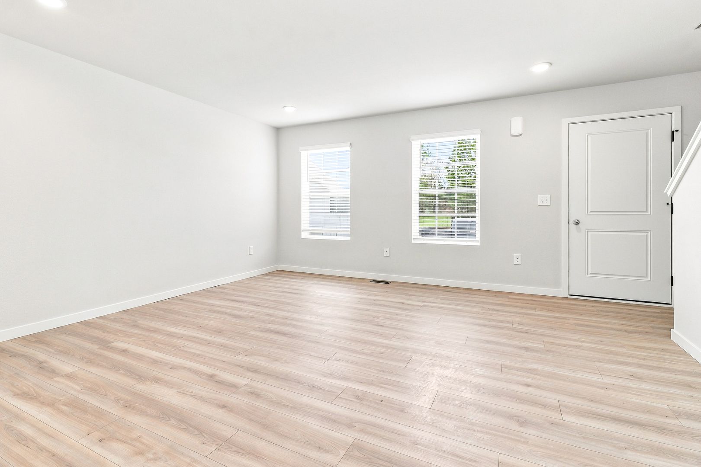
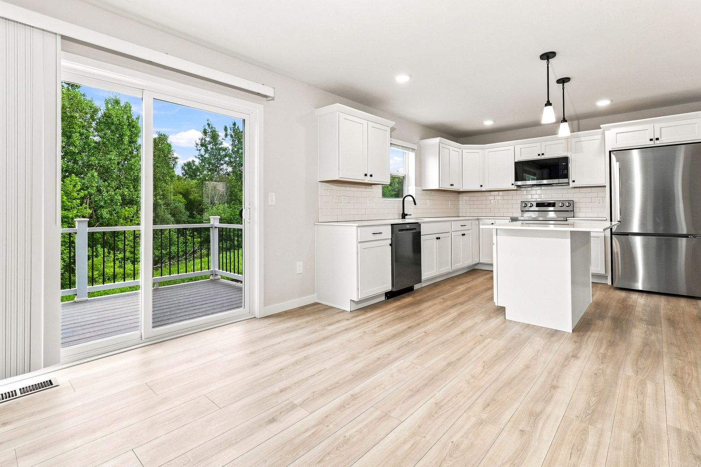
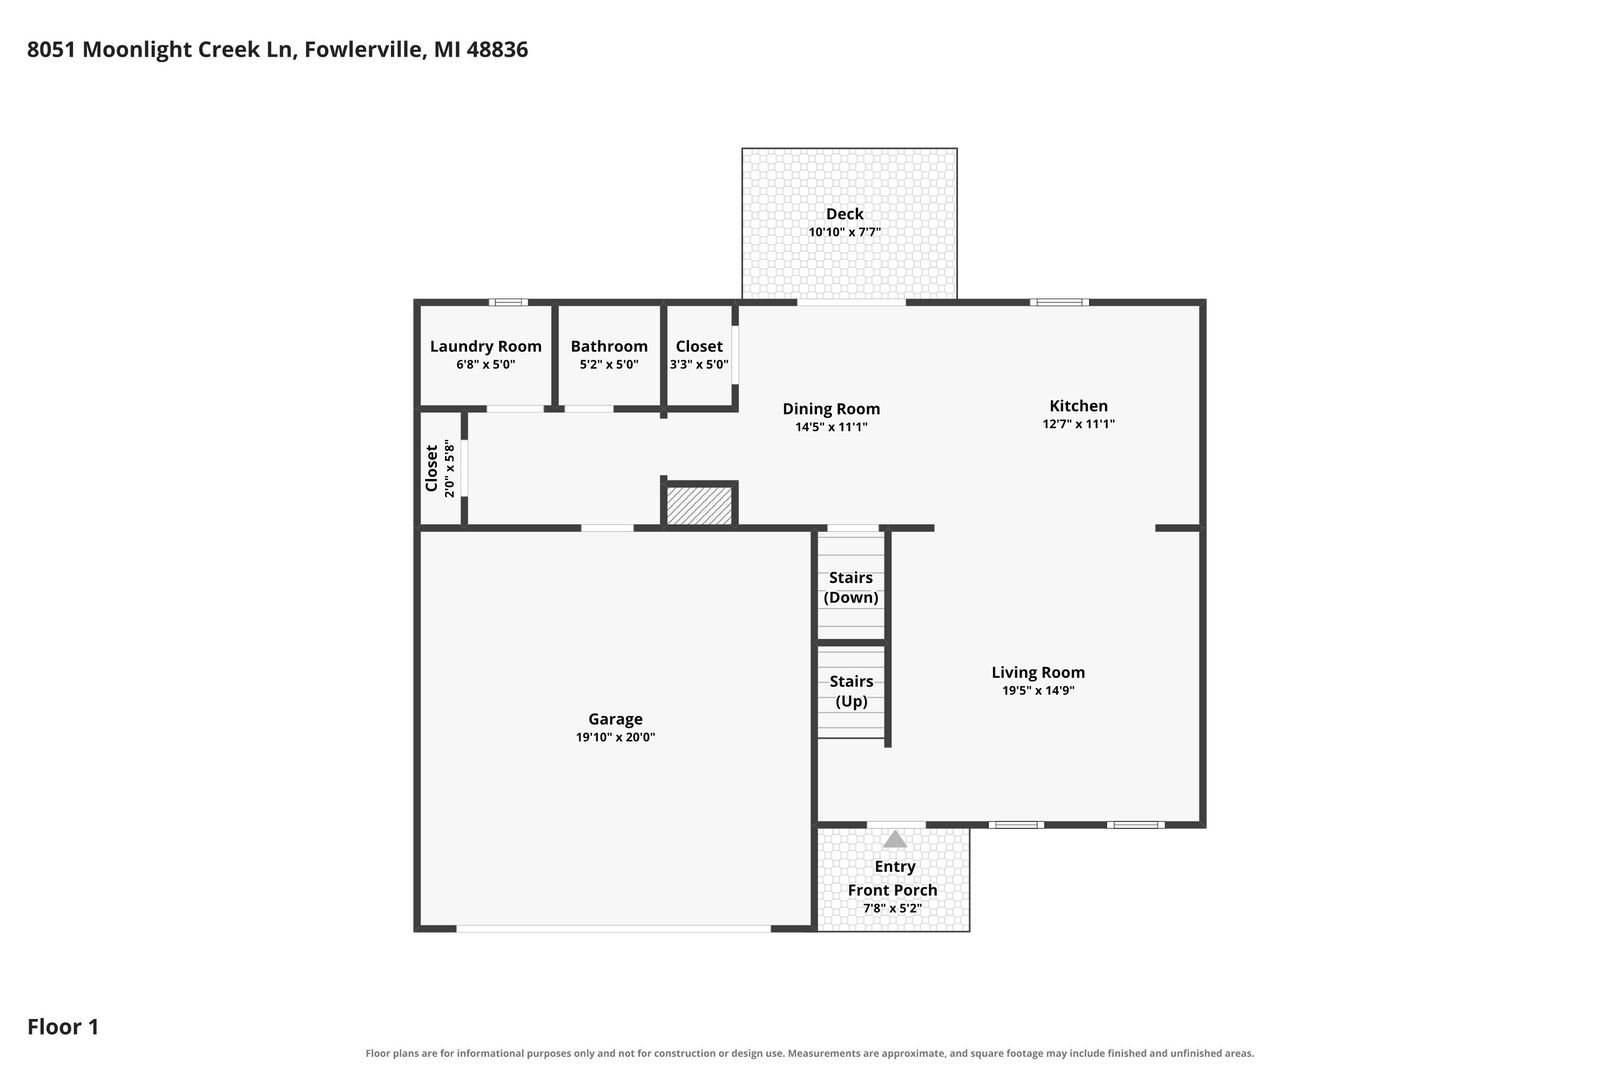
"Built with the i1880 floor plan, this 1,882 square-foot home offers a thoughtfully designed layout with 4 bedrooms and 2 bathrooms, along with a 2-car attached garage.
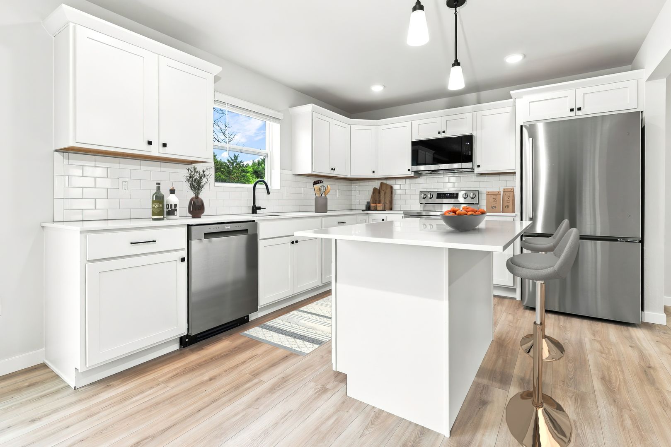
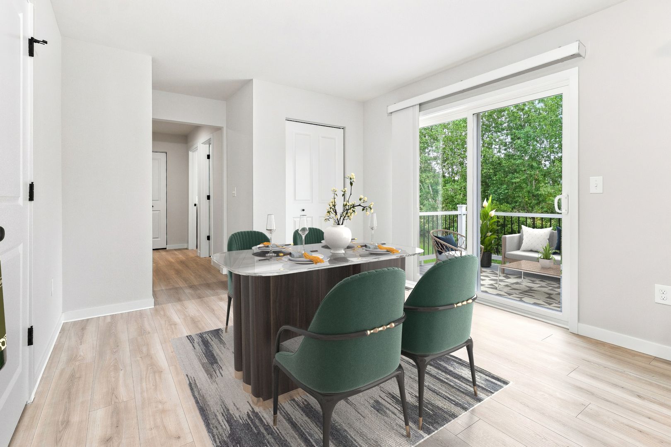
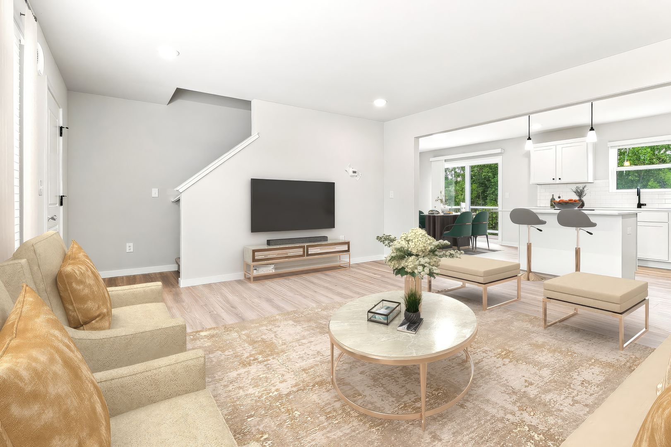
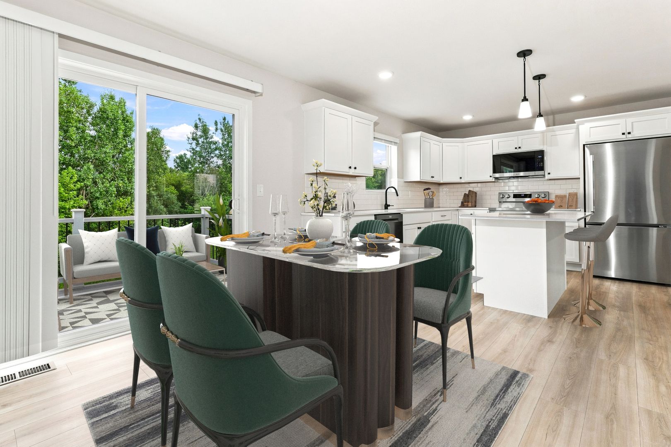
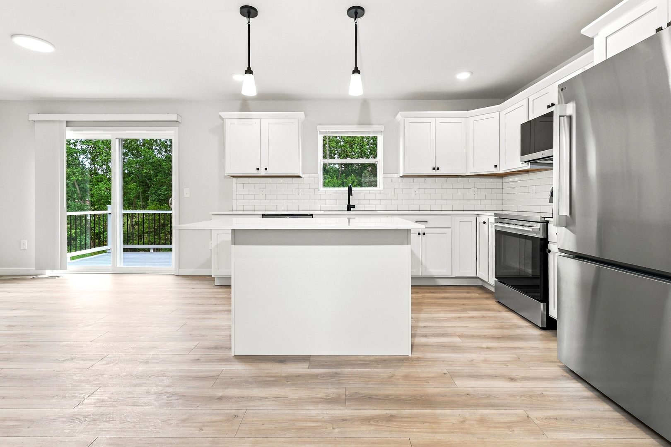
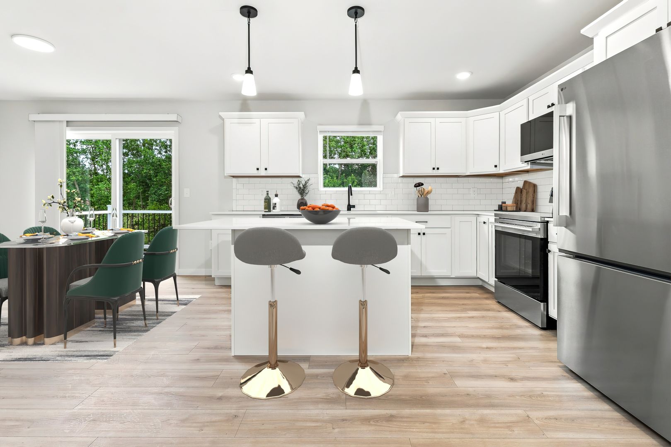
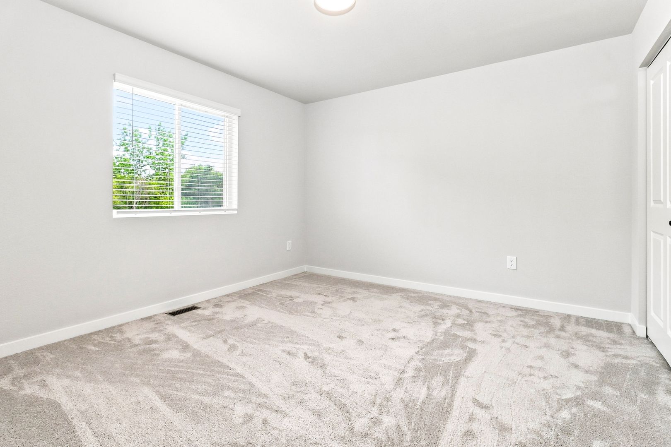
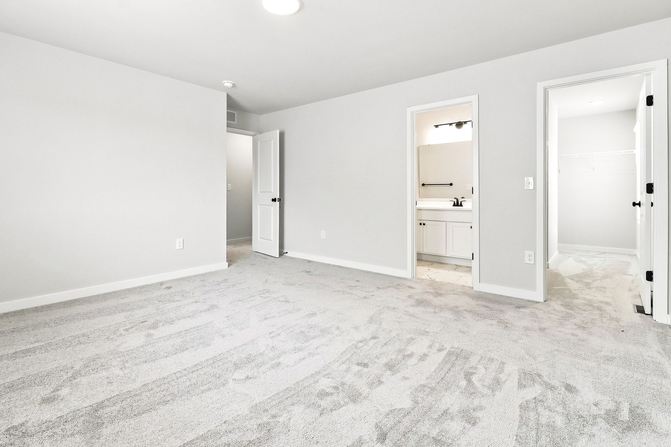
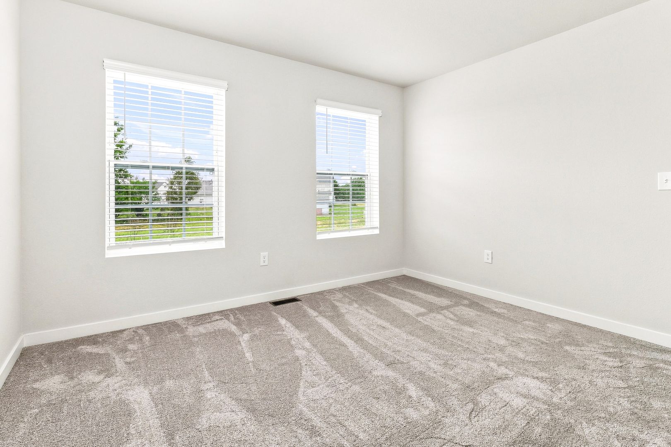
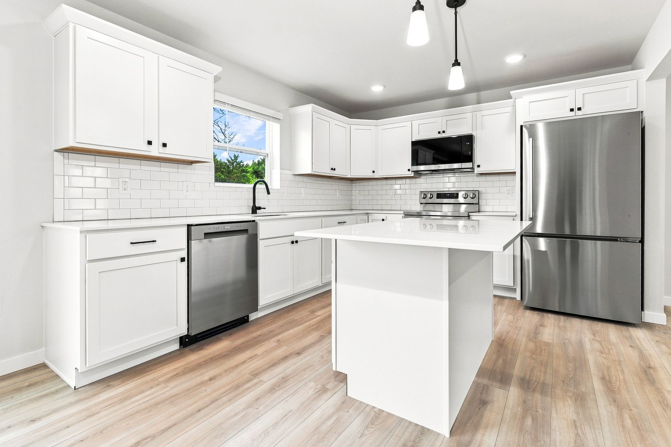
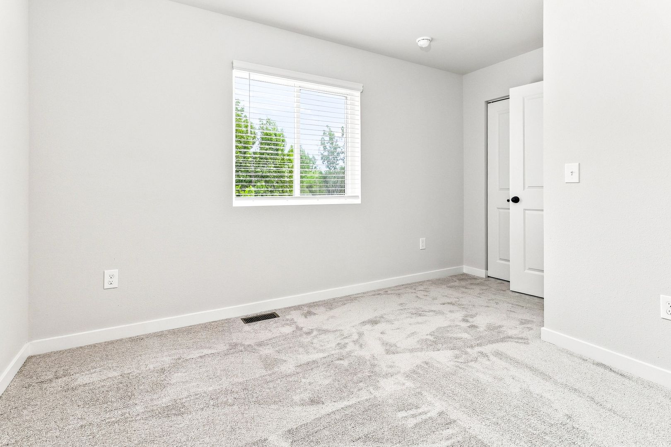
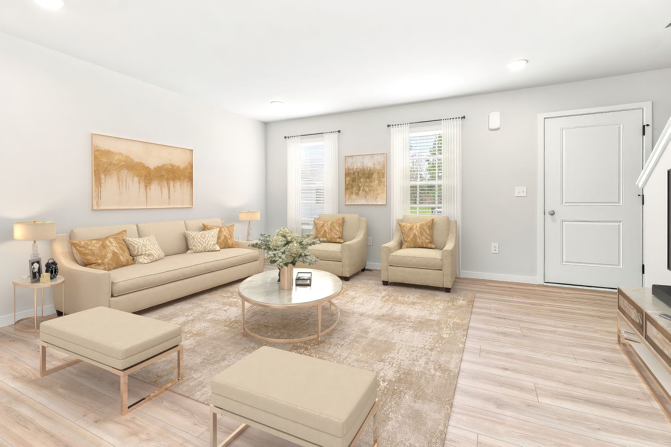
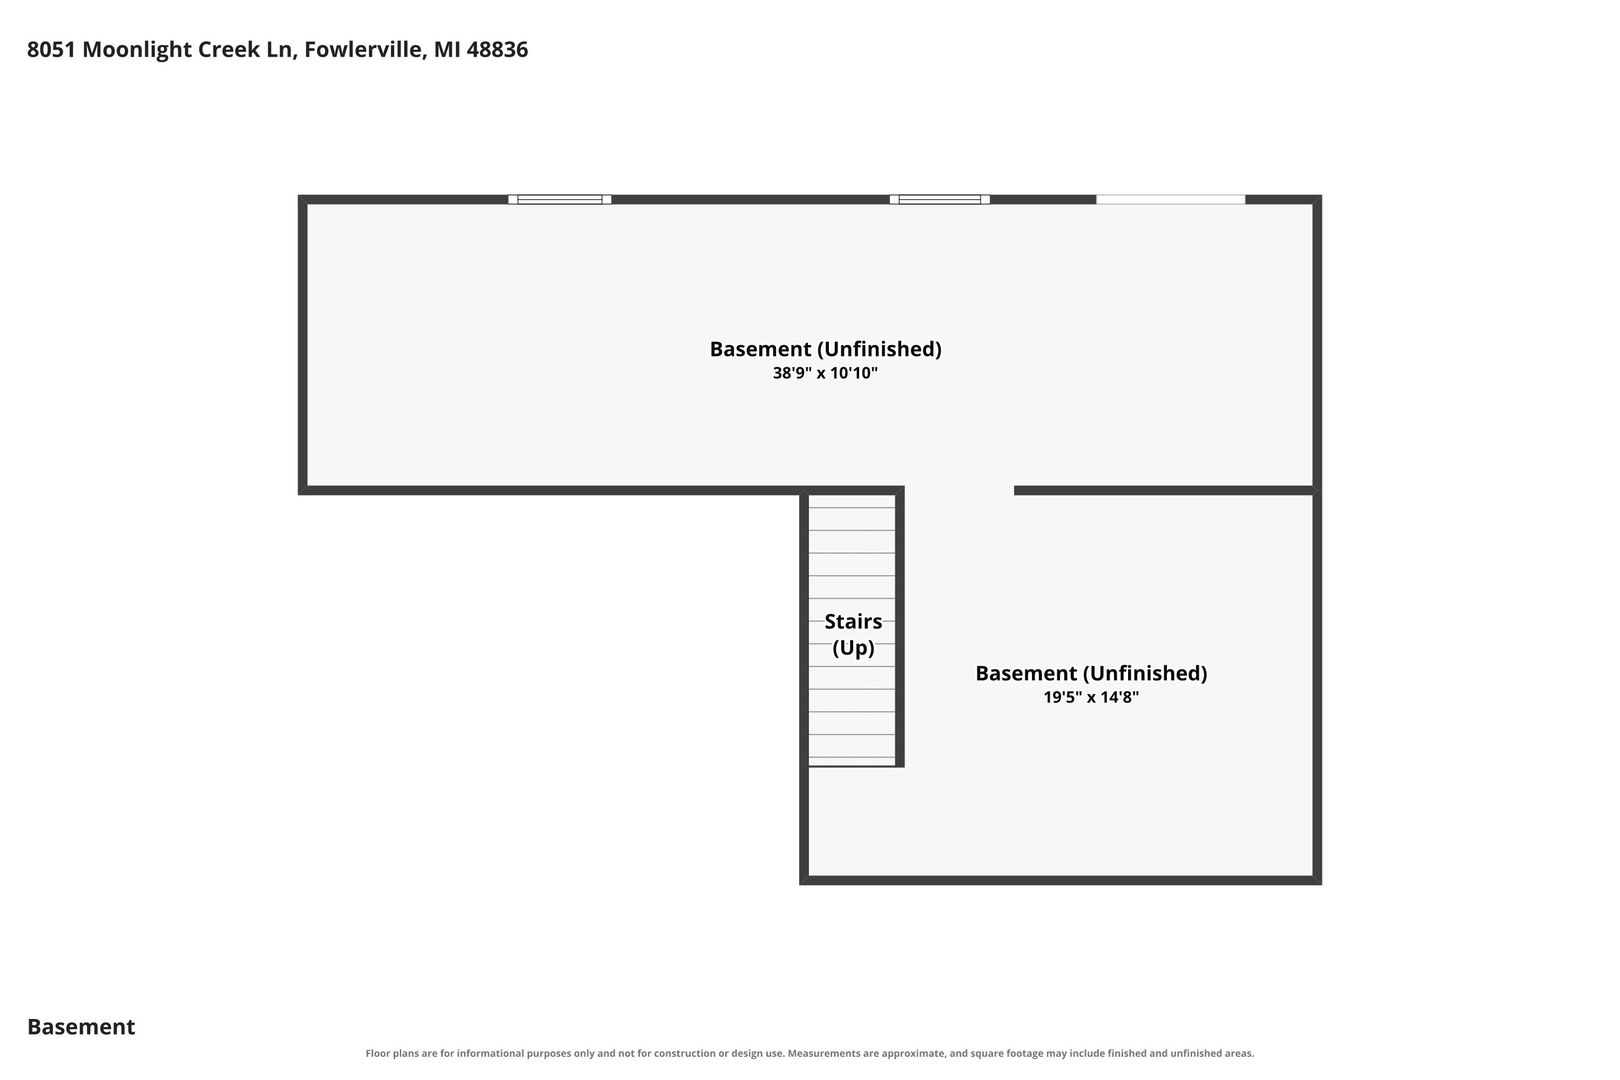
The layout features covered porch, mudroom, main-level great room and kitchen/nook, four upstairs bedrooms, and unfinished basement storage. The design is intended to provide a comfortable and functional flow throughout the home. Basement configuration: Unfinished.
Highlights
• Key Specs: 4 beds, 2 baths.
• Features: stainless steel appliances, an included washer and dryer, air conditioning, and custom blinds.
• Perks & Layout: Professionally managed rental home with 24/7 maintenance where offered for this plan.
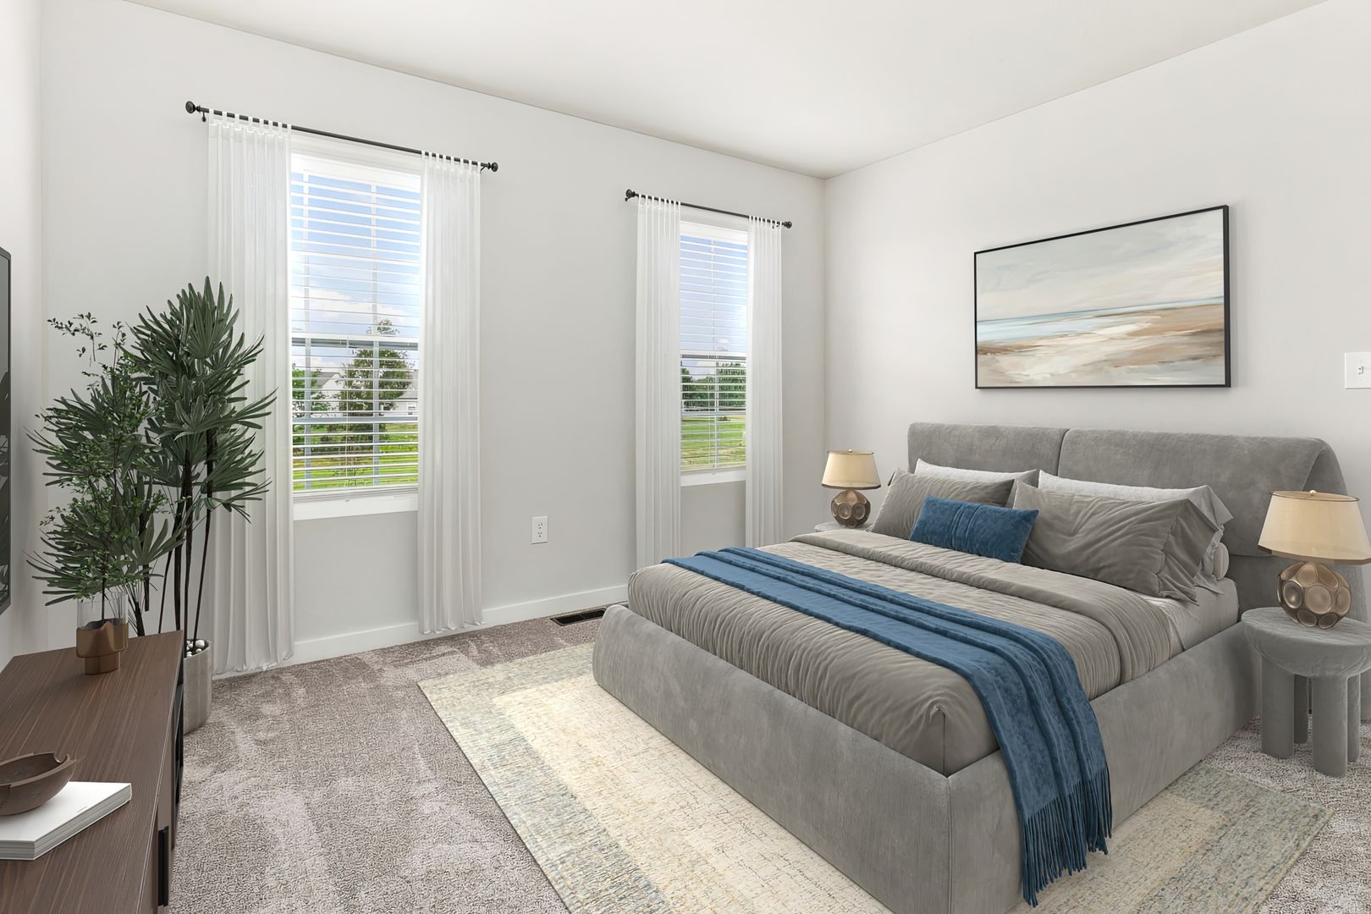
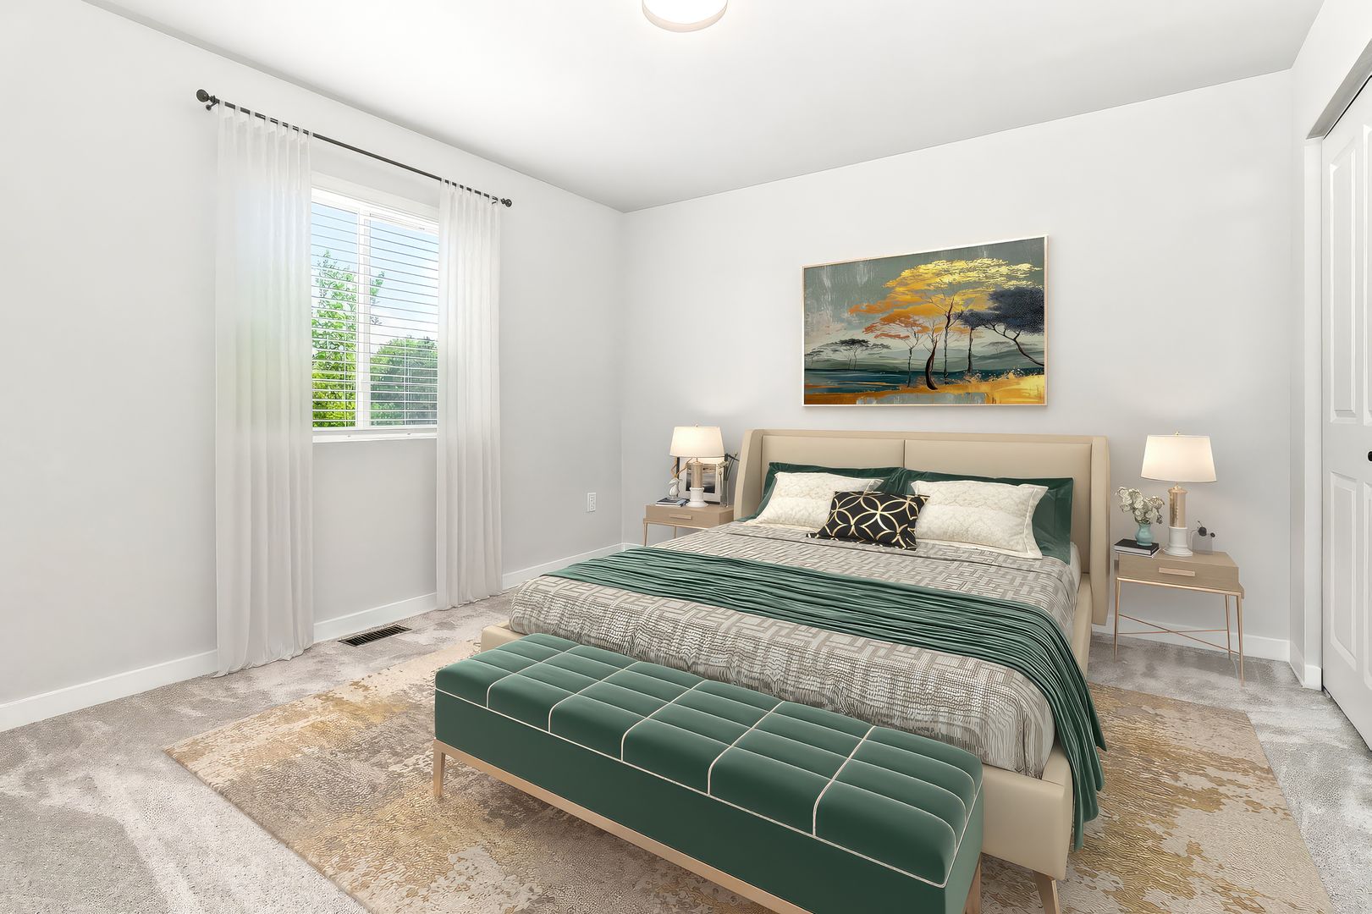
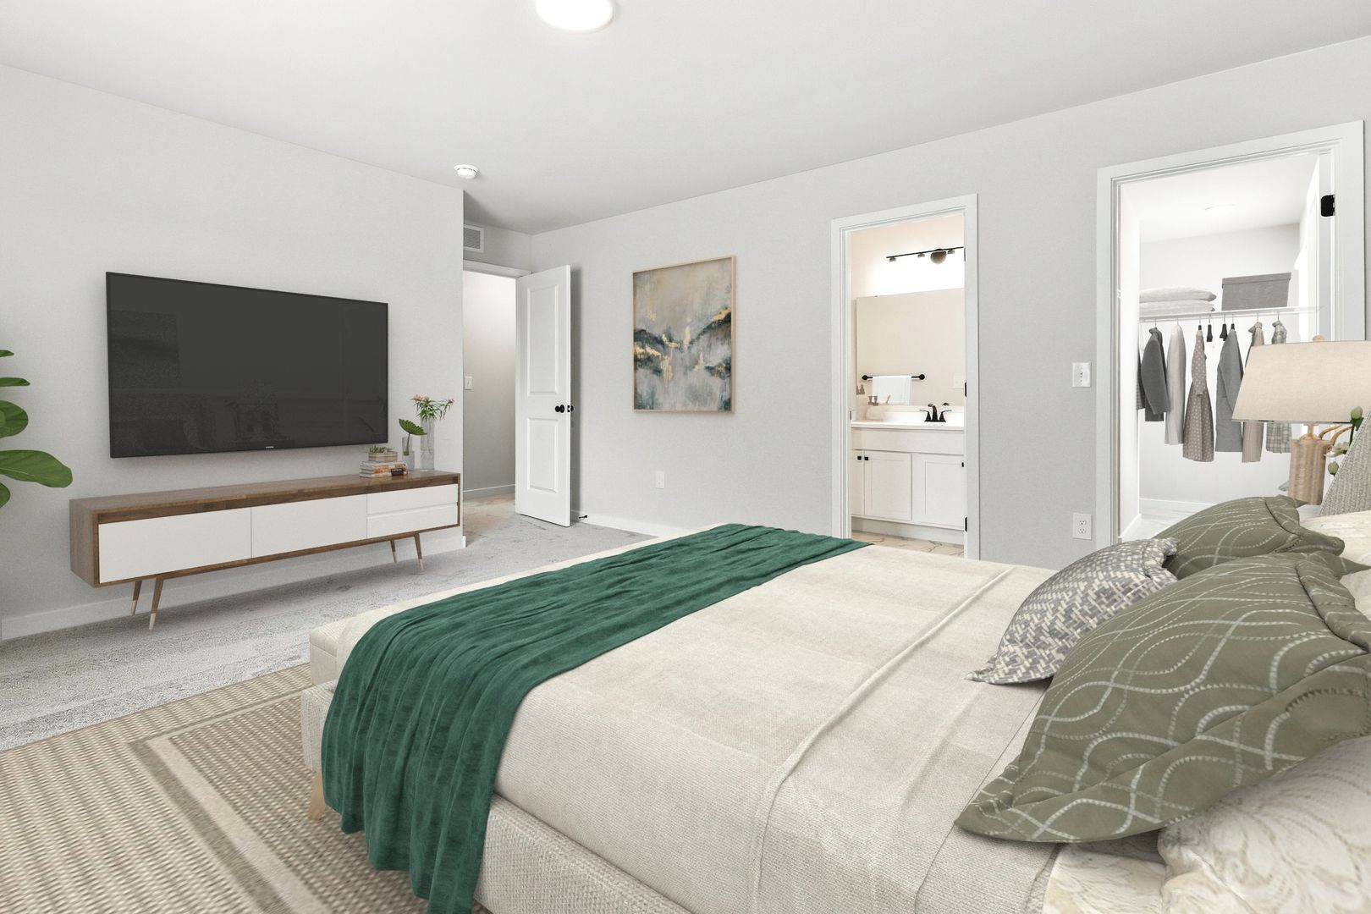
Virtually Staged: Images may include virtually staged furniture to help renters envision how the space could look when furnished and to offer design inspiration. The furniture shown is not included with the home and does not represent actual furnishings.
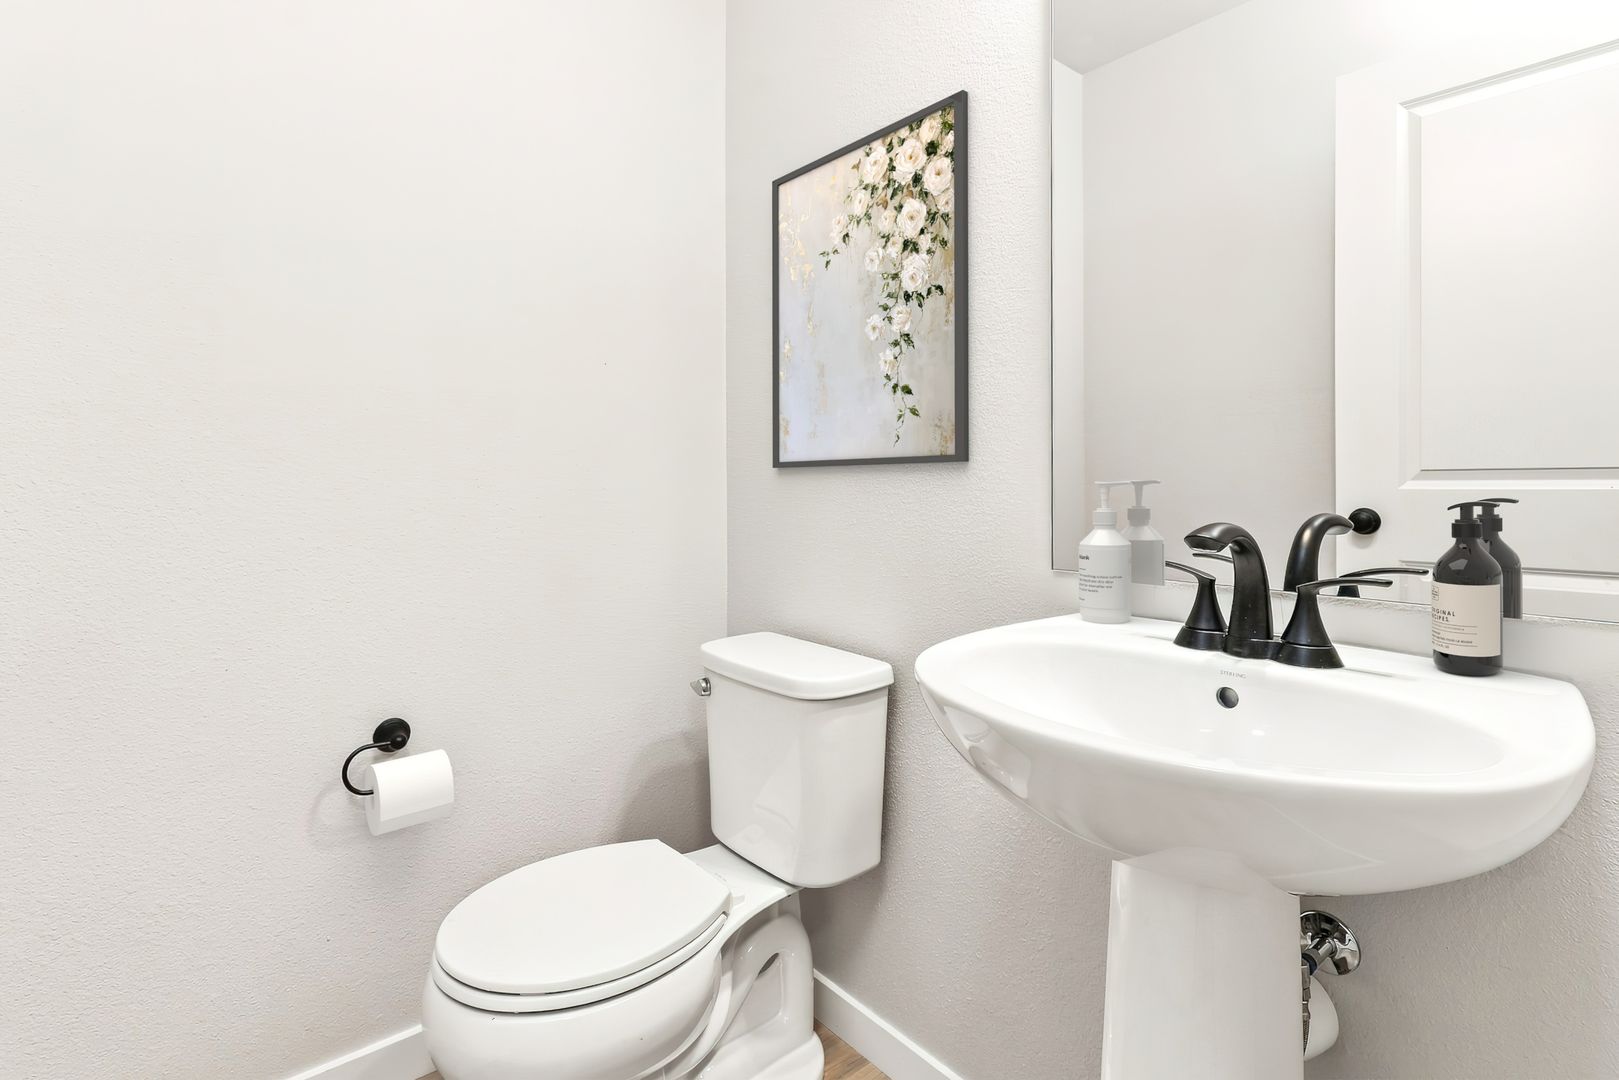
Under Construction: Images and descriptions are presented solely for illustrative purposes and may depict a comparable property or floor plan. The completed home may feature different colors, finishes, views, door placements, and/or lot orientations. Patios, decks, and slider locations may vary based on lot orientation. Colors and finishes may vary. Photos and floor plans should not be relied upon as exact representations of the final rental property.
Homes are reserved on a first-come, first-served basis with a signed lease. Act quickly."
The layout features covered porch, mudroom, main-level great room and kitchen/nook, four upstairs bedrooms, and unfinished basement storage. The design is intended to provide a comfortable and functional flow throughout the home. Basement configuration: Unfinished.
Highlights
• Key Specs: 4 beds, 2 baths.
• Features: stainless steel appliances, an included washer and dryer, air conditioning, and custom blinds.
• Perks & Layout: Professionally managed rental home with 24/7 maintenance where offered for this plan.
Virtually Staged: Images may include virtually staged furniture to help renters envision how the space could look when furnished and to offer design inspiration. The furniture shown is not included with the home and does not represent actual furnishings.
Under Construction: Images and descriptions are presented solely for illustrative purposes and may depict a comparable property or floor plan. The completed home may feature different colors, finishes, views, door placements, and/or lot orientations. Patios, decks, and slider locations may vary based on lot orientation. Colors and finishes may vary. Photos and floor plans should not be relied upon as exact representations of the final rental property.
Homes are reserved on a first-come, first-served basis with a signed lease. Act quickly."
Contact us:


