
5659 Claremount Street, Portage, MI 49024
5659 Claremount Street, Portage, MI 49024
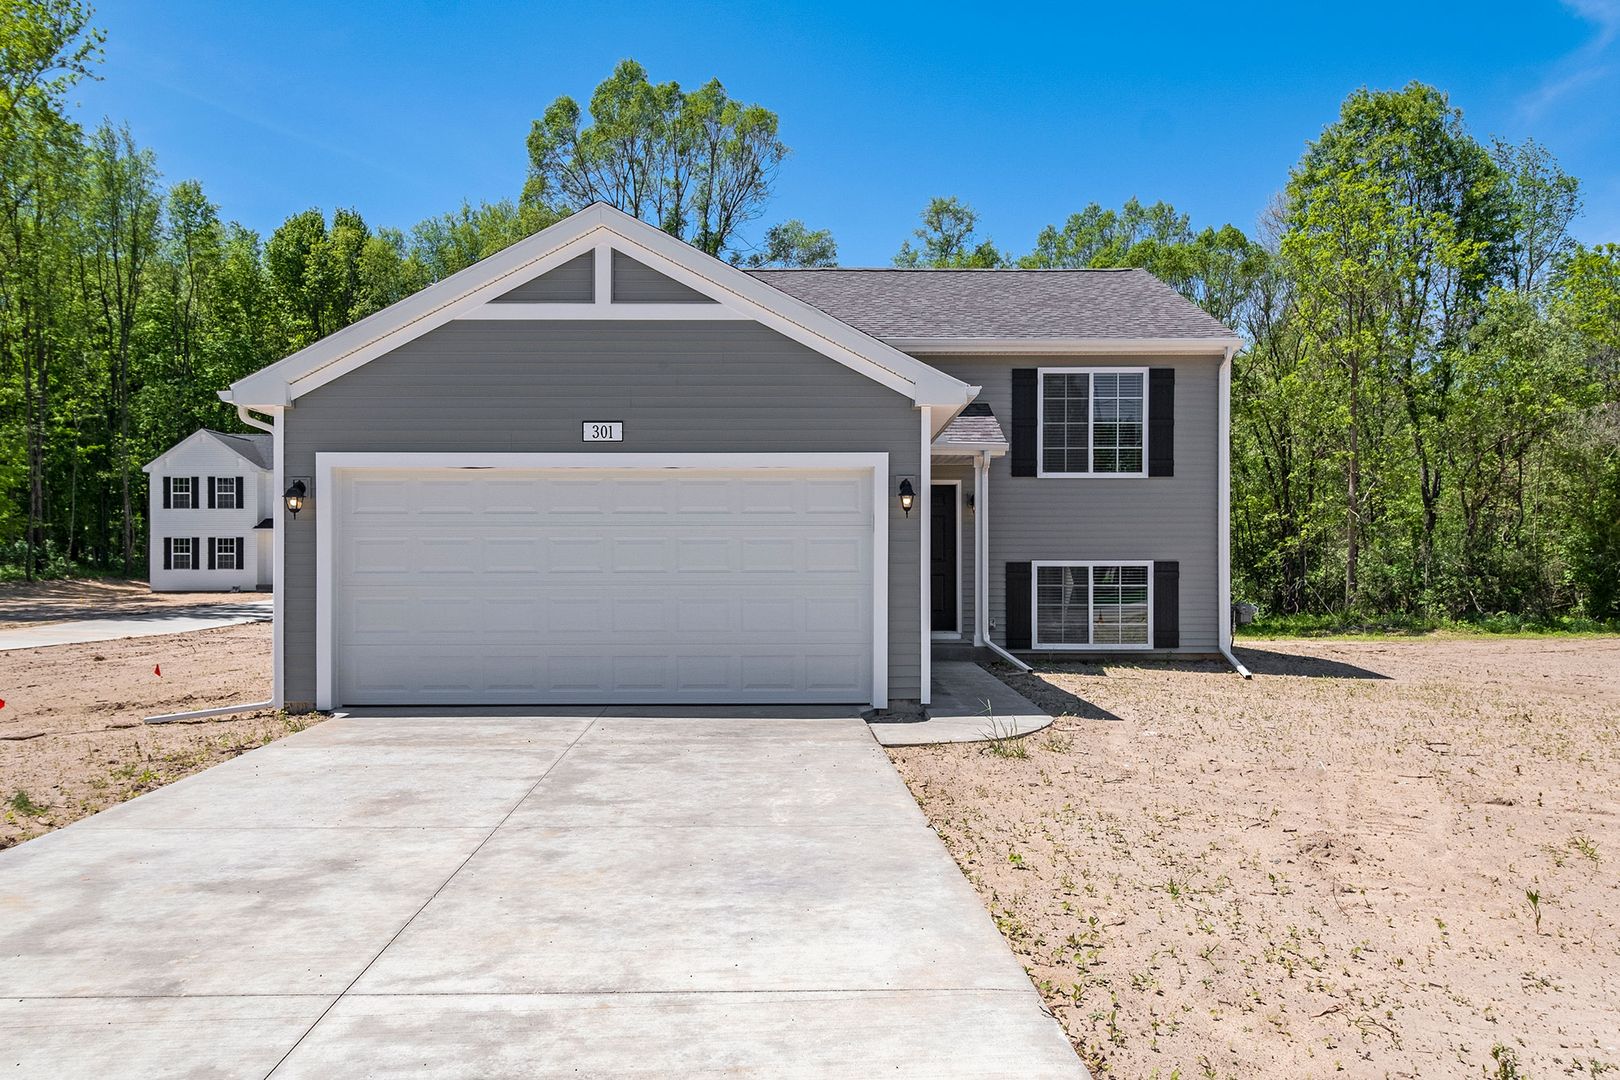
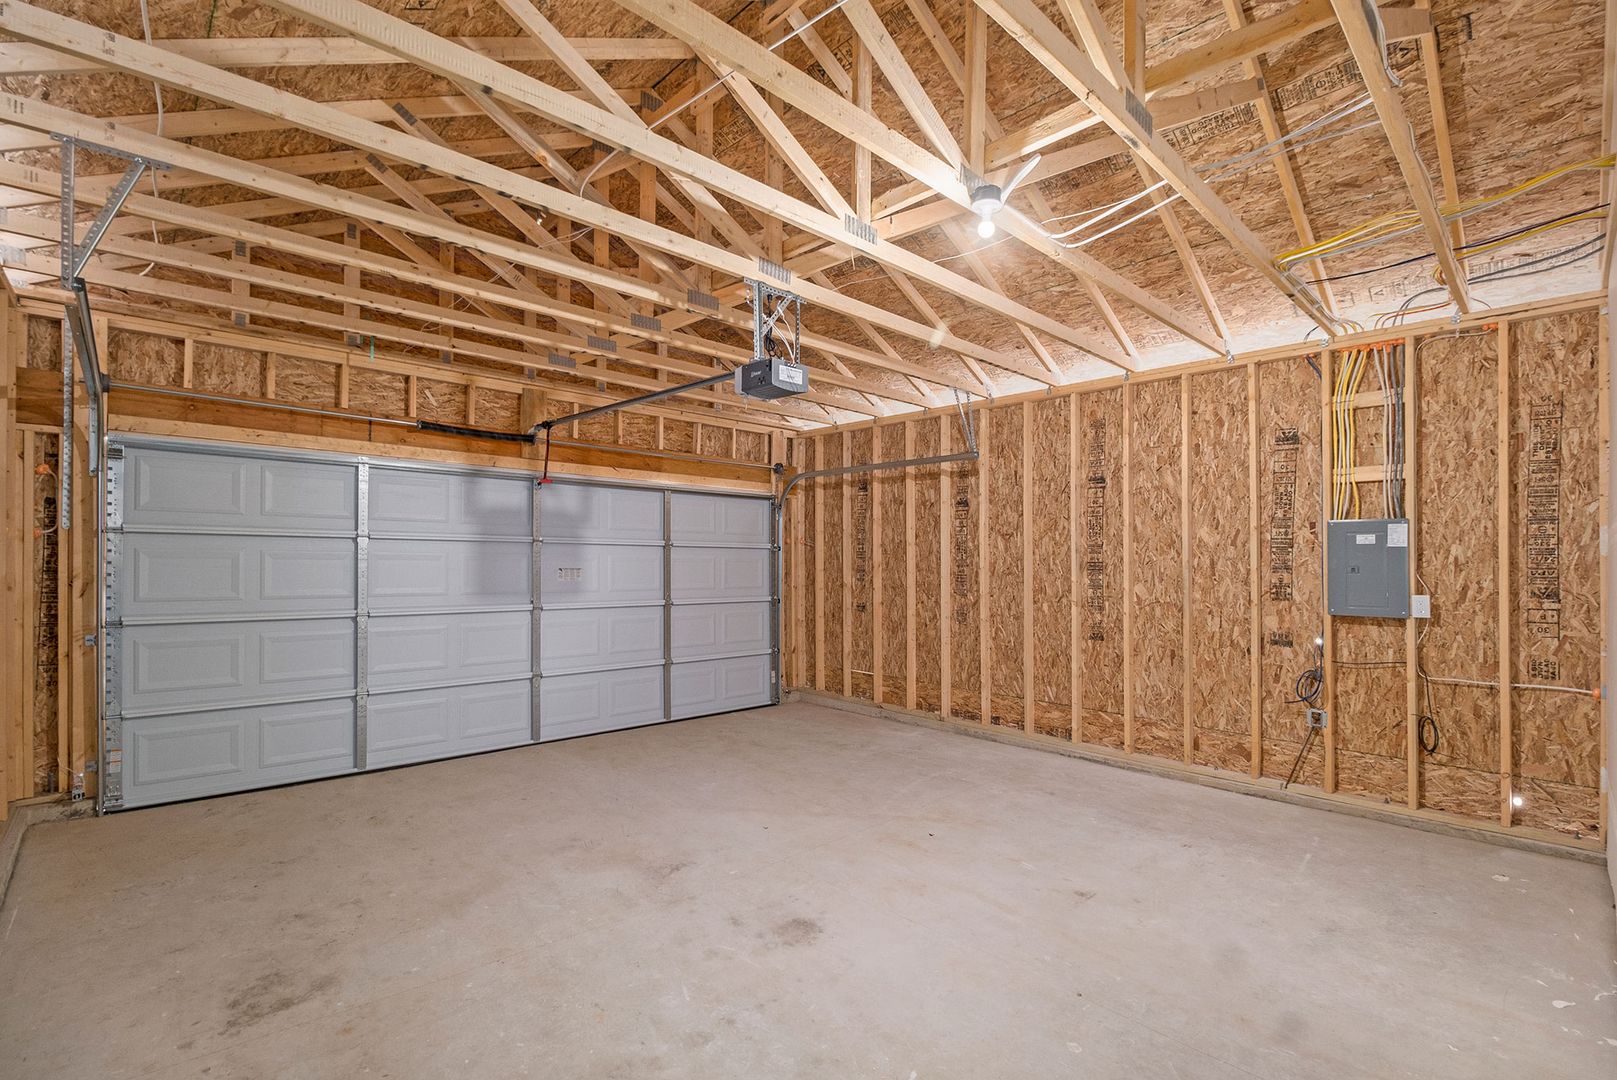
Built with the Integrity 2060 floor plan, this thoughtfully designed 2,060-square-foot split-level home offers a spacious and functional layout in Claremount Woods, a Copper Bay exclusive community. Blending suburban convenience with city access, this vibrant neighborhood in Portage sits about a 17-minute commute from downtown Kalamazoo, celebrated for its vibrant arts scene, craft breweries, and historic charm. The exterior features an attached two-car garage, ideal for Michigan winters.
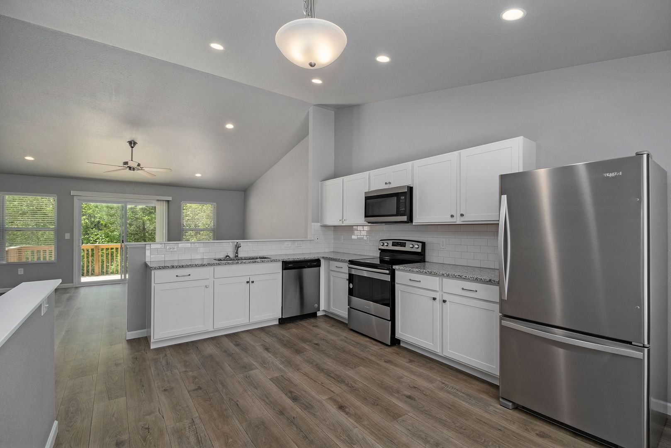
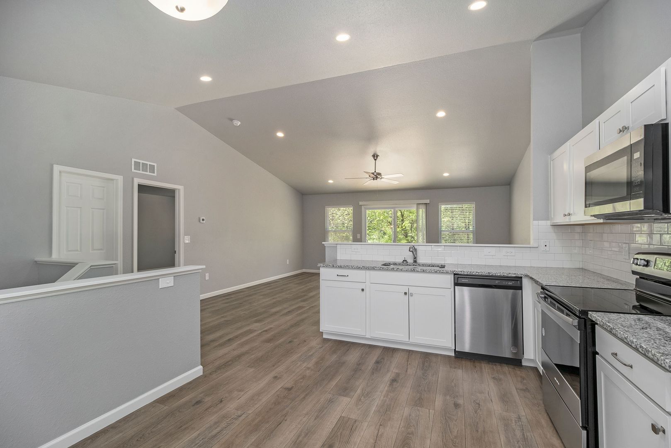
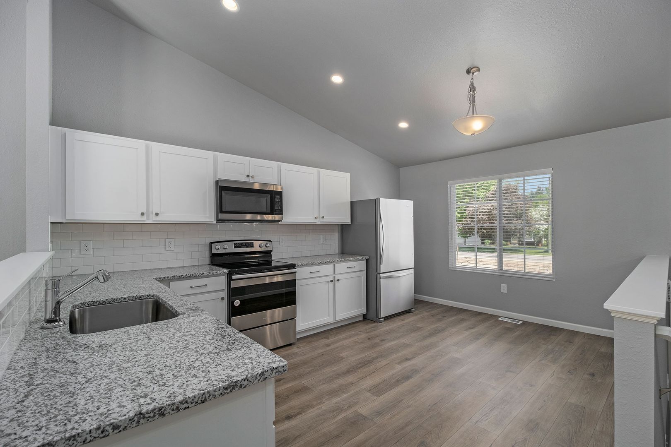
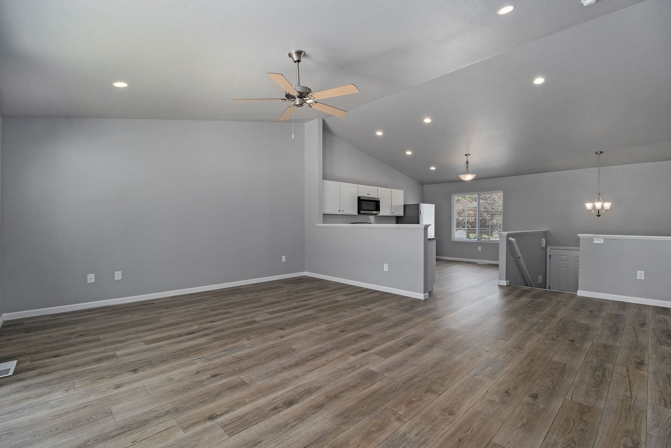
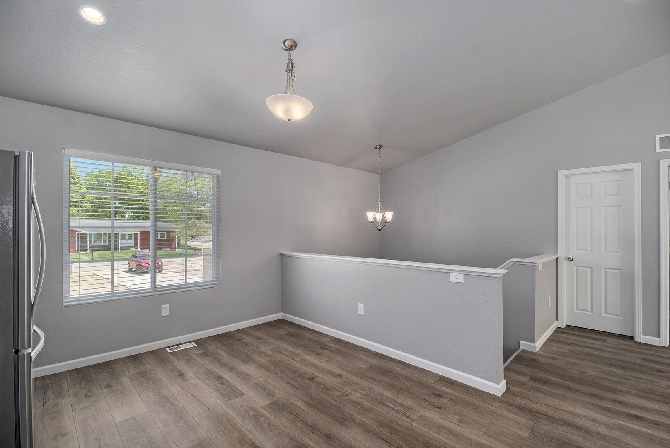
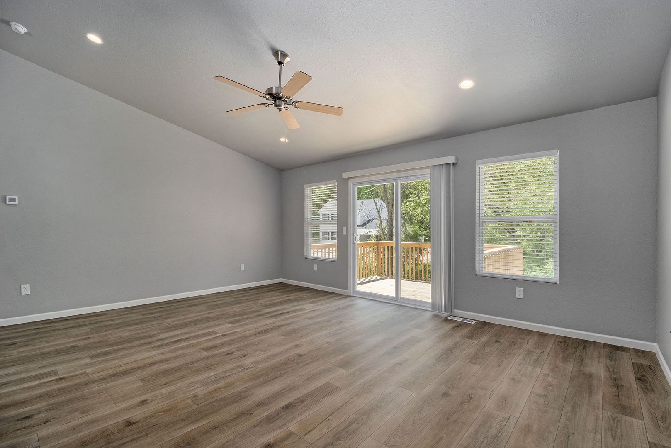
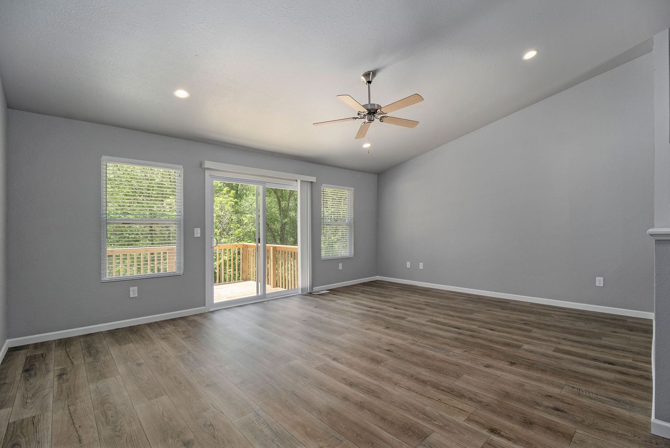
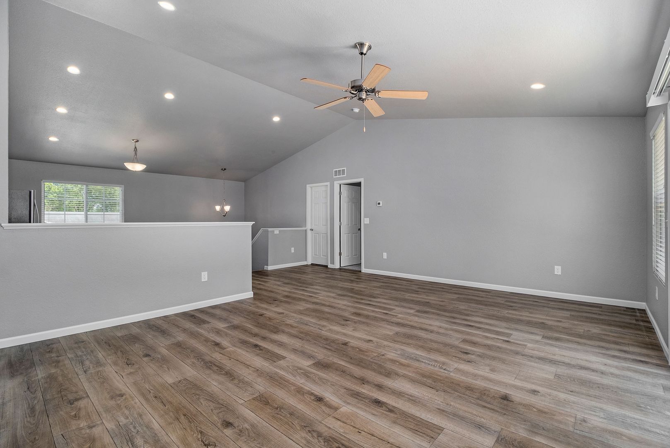
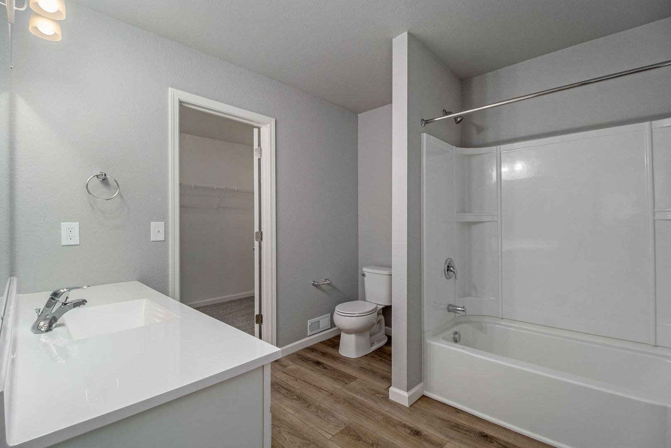
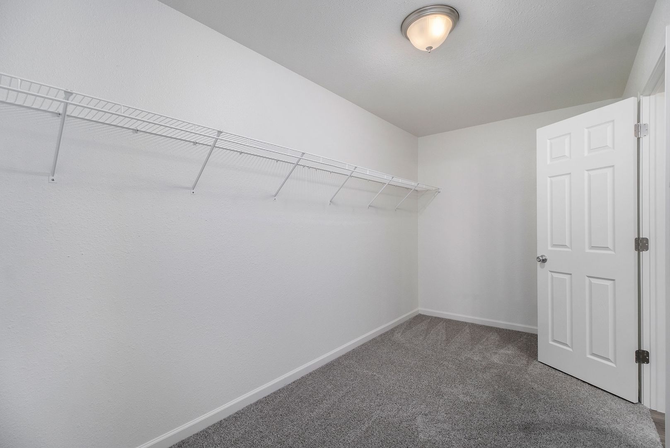
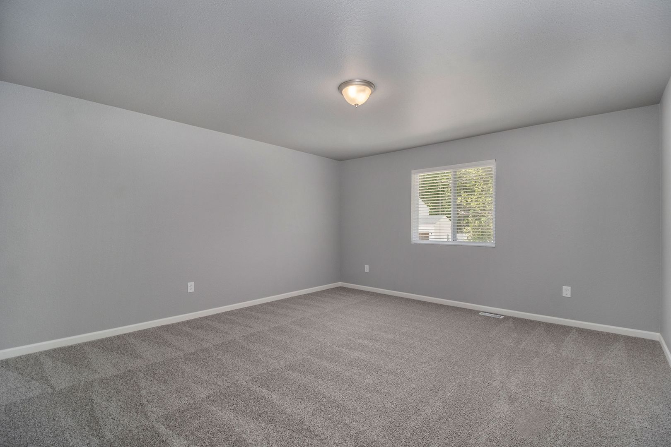
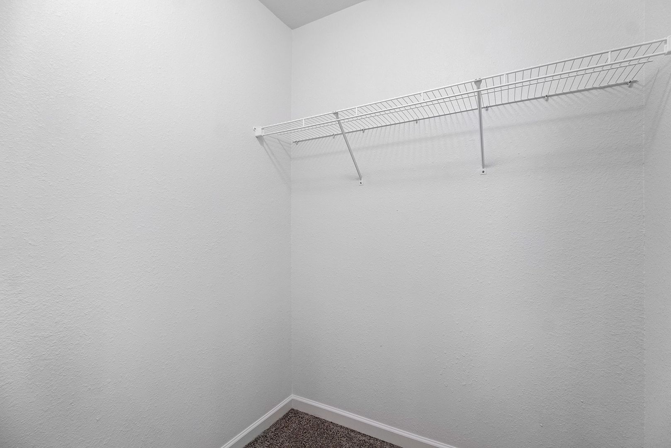
The home's everyday entry from the garage leads into a welcoming foyer with vaulted ceilings that stretch into the main living spaces. This space flows seamlessly into the open-concept hub of the home: a bright, expansive great room, a dining nook, and a kitchen designed for effortless entertainment. The kitchen comes fully equipped with modern stainless-steel appliances. Privately situated on this main level, the primary suite serves as a quiet retreat, featuring a generous walk-in closet and a private attached full bath.
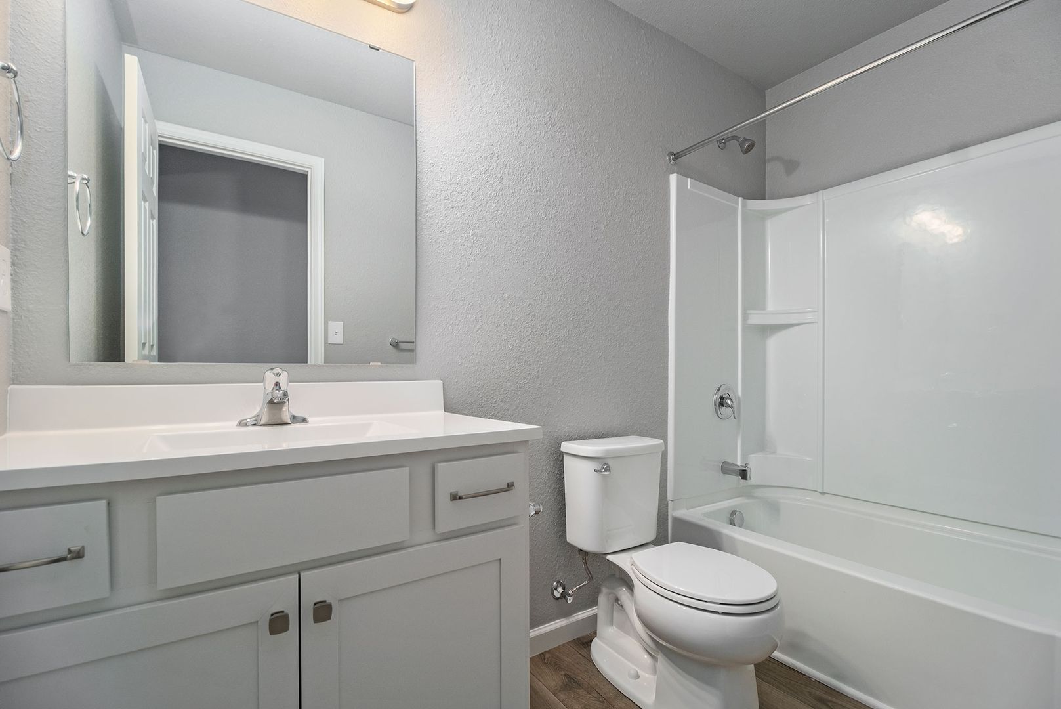
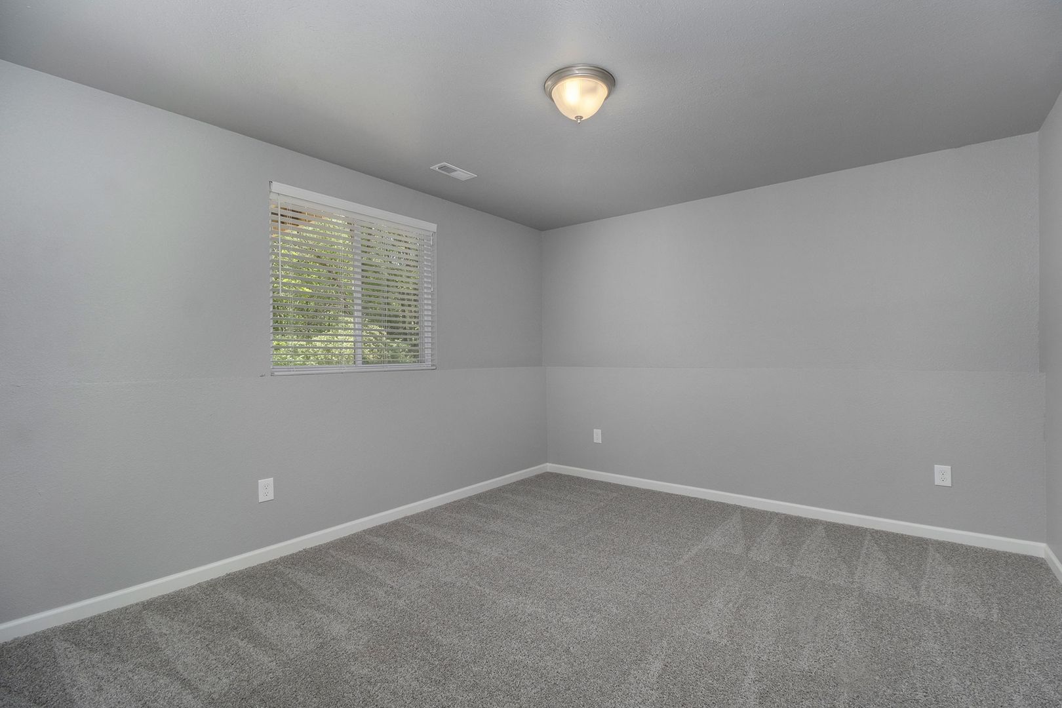
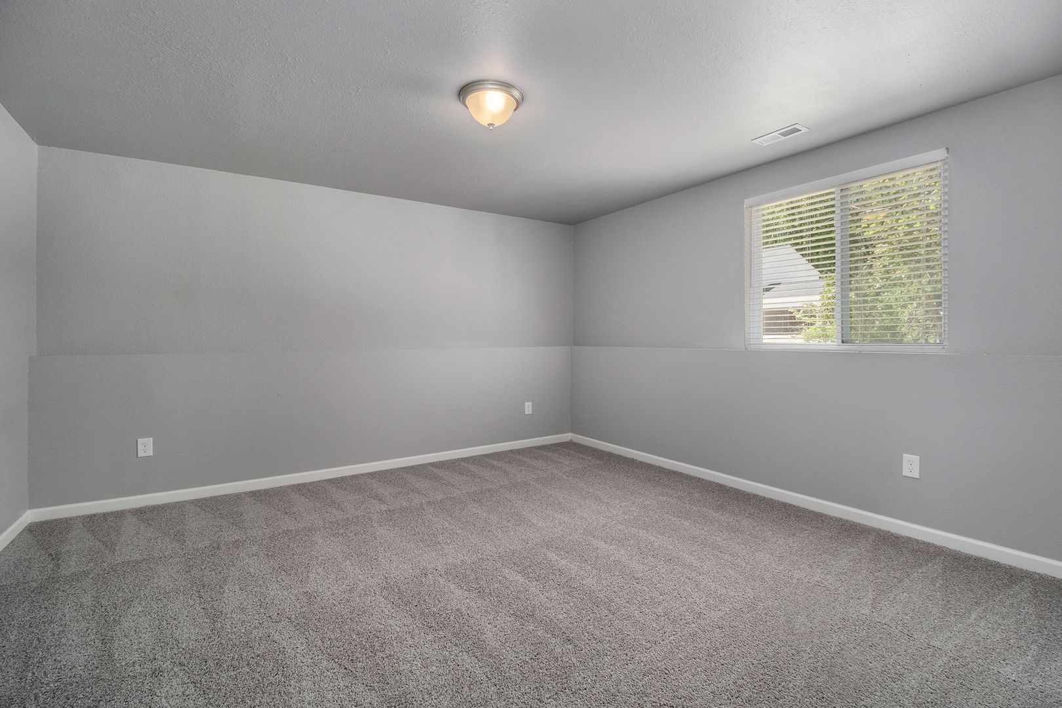
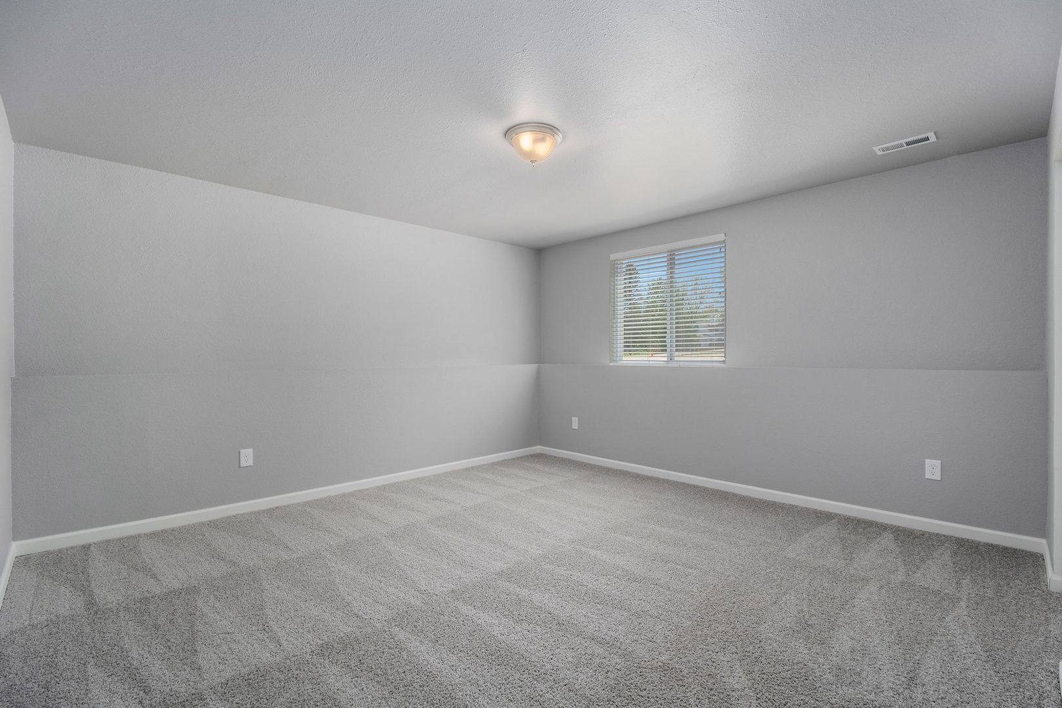
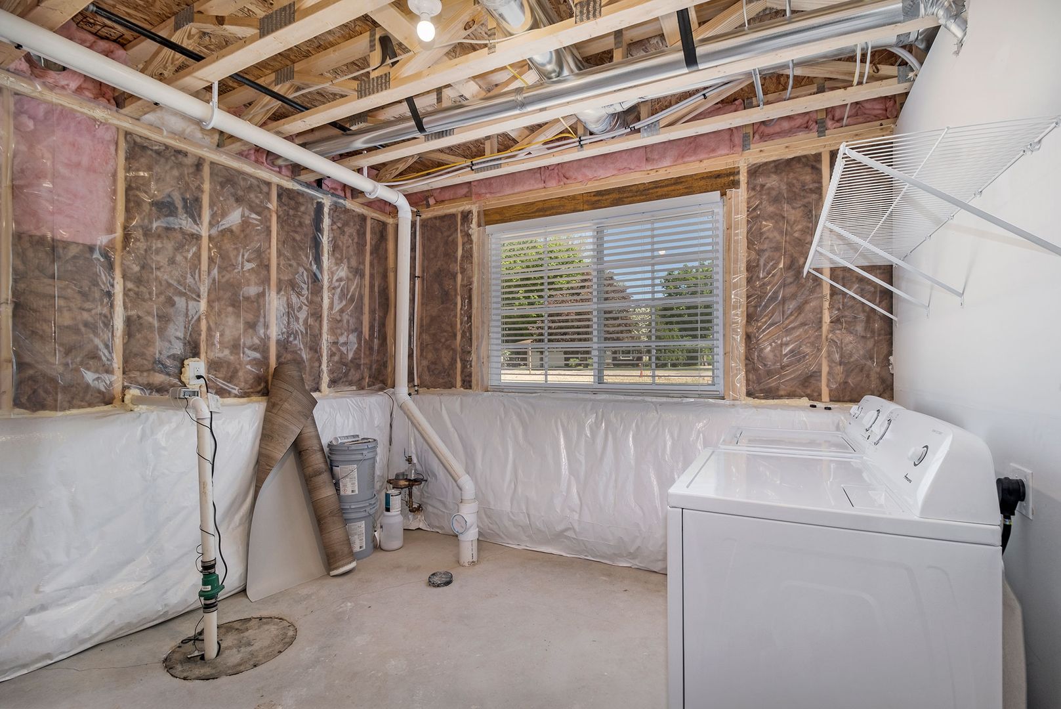
Downstairs, the lower level houses the home's additional sleeping quarters and functional spaces, offering 3 bedrooms and 1 shared full bathroom. In the dedicated utility room, also located in the basement, a washer and dryer are included for maximum convenience. Families will love the location within the Portage Public Schools district. 12th Street Elementary School is just a 4-minute drive away, Portage North Middle School is a quick 8-minute commute, and Portage North High School sits 10 minutes from your front door.
Highlights
• Key Specs: 4 beds, 2 baths, 2,060 sq. ft., 2-car garage.
• Features: Vaulted ceilings, stainless-steel appliances, and a lower-level laundry/utility room with a provided washer and dryer.
• Location: Portage Public Schools district; 17-minute commute to downtown Kalamazoo.
• Perks & Layout: 24/7 maintenance support, money-saving RESNET energy-efficient standards, split-level layout with a main-floor primary suite, and three additional basement bedrooms sharing a full bath.
Virtually Staged: Images include virtually staged furniture to help renters envision how the space could look when furnished and to offer design inspiration. The furniture shown is not included with the home and does not represent actual furnishings.
Under Construction: Images and descriptions are presented solely for illustrative purposes and depict a comparable property or floor plan. This home may be currently under construction, the completed home may feature different colors finishes, views, door placements, and/or lot orientations, etc. These photos should not be relied upon as exact representations of the final rental property.
Homes are reserved on first serve with signed lease, act quickly.
The home's everyday entry from the garage leads into a welcoming foyer with vaulted ceilings that stretch into the main living spaces. This space flows seamlessly into the open-concept hub of the home: a bright, expansive great room, a dining nook, and a kitchen designed for effortless entertainment. The kitchen comes fully equipped with modern stainless-steel appliances. Privately situated on this main level, the primary suite serves as a quiet retreat, featuring a generous walk-in closet and a private attached full bath.
Downstairs, the lower level houses the home's additional sleeping quarters and functional spaces, offering 3 bedrooms and 1 shared full bathroom. In the dedicated utility room, also located in the basement, a washer and dryer are included for maximum convenience. Families will love the location within the Portage Public Schools district. 12th Street Elementary School is just a 4-minute drive away, Portage North Middle School is a quick 8-minute commute, and Portage North High School sits 10 minutes from your front door.
Highlights
• Key Specs: 4 beds, 2 baths, 2,060 sq. ft., 2-car garage.
• Features: Vaulted ceilings, stainless-steel appliances, and a lower-level laundry/utility room with a provided washer and dryer.
• Location: Portage Public Schools district; 17-minute commute to downtown Kalamazoo.
• Perks & Layout: 24/7 maintenance support, money-saving RESNET energy-efficient standards, split-level layout with a main-floor primary suite, and three additional basement bedrooms sharing a full bath.
Virtually Staged: Images include virtually staged furniture to help renters envision how the space could look when furnished and to offer design inspiration. The furniture shown is not included with the home and does not represent actual furnishings.
Under Construction: Images and descriptions are presented solely for illustrative purposes and depict a comparable property or floor plan. This home may be currently under construction, the completed home may feature different colors finishes, views, door placements, and/or lot orientations, etc. These photos should not be relied upon as exact representations of the final rental property.
Homes are reserved on first serve with signed lease, act quickly.
Contact us:


