
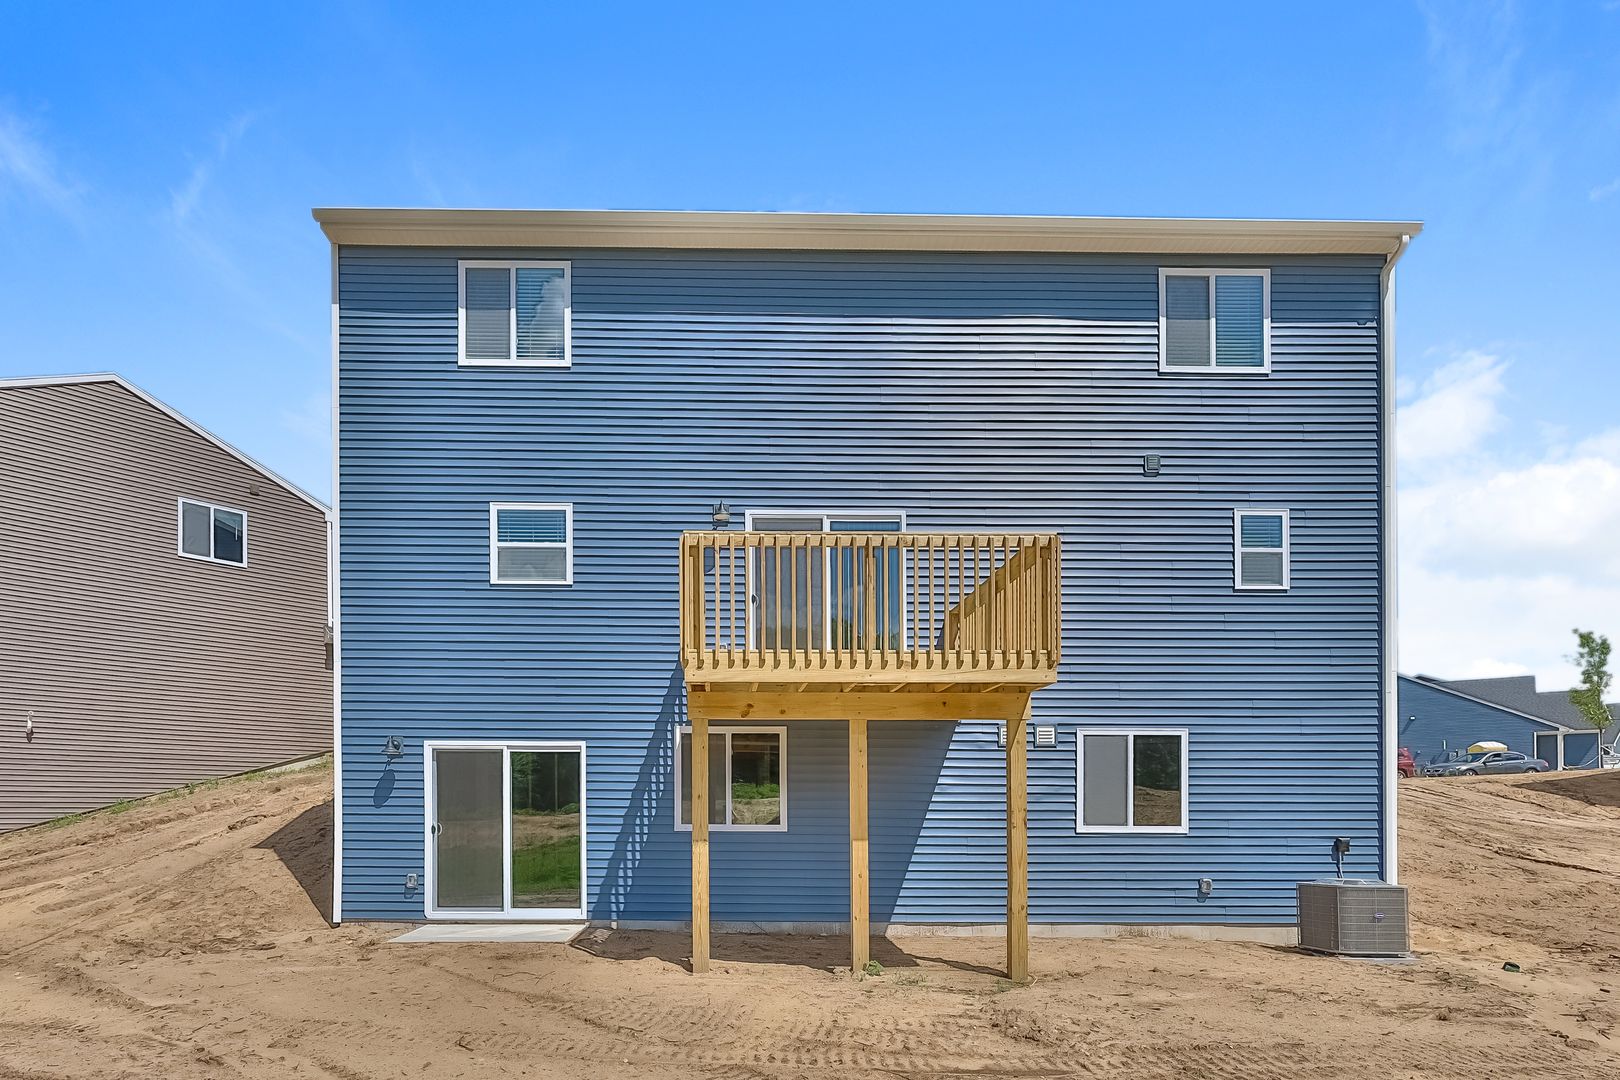
8051 Moonlight Creek Lane, Fowlerville, MI 48836
8051 Moonlight Creek Lane, Fowlerville, MI 48836
New Construction
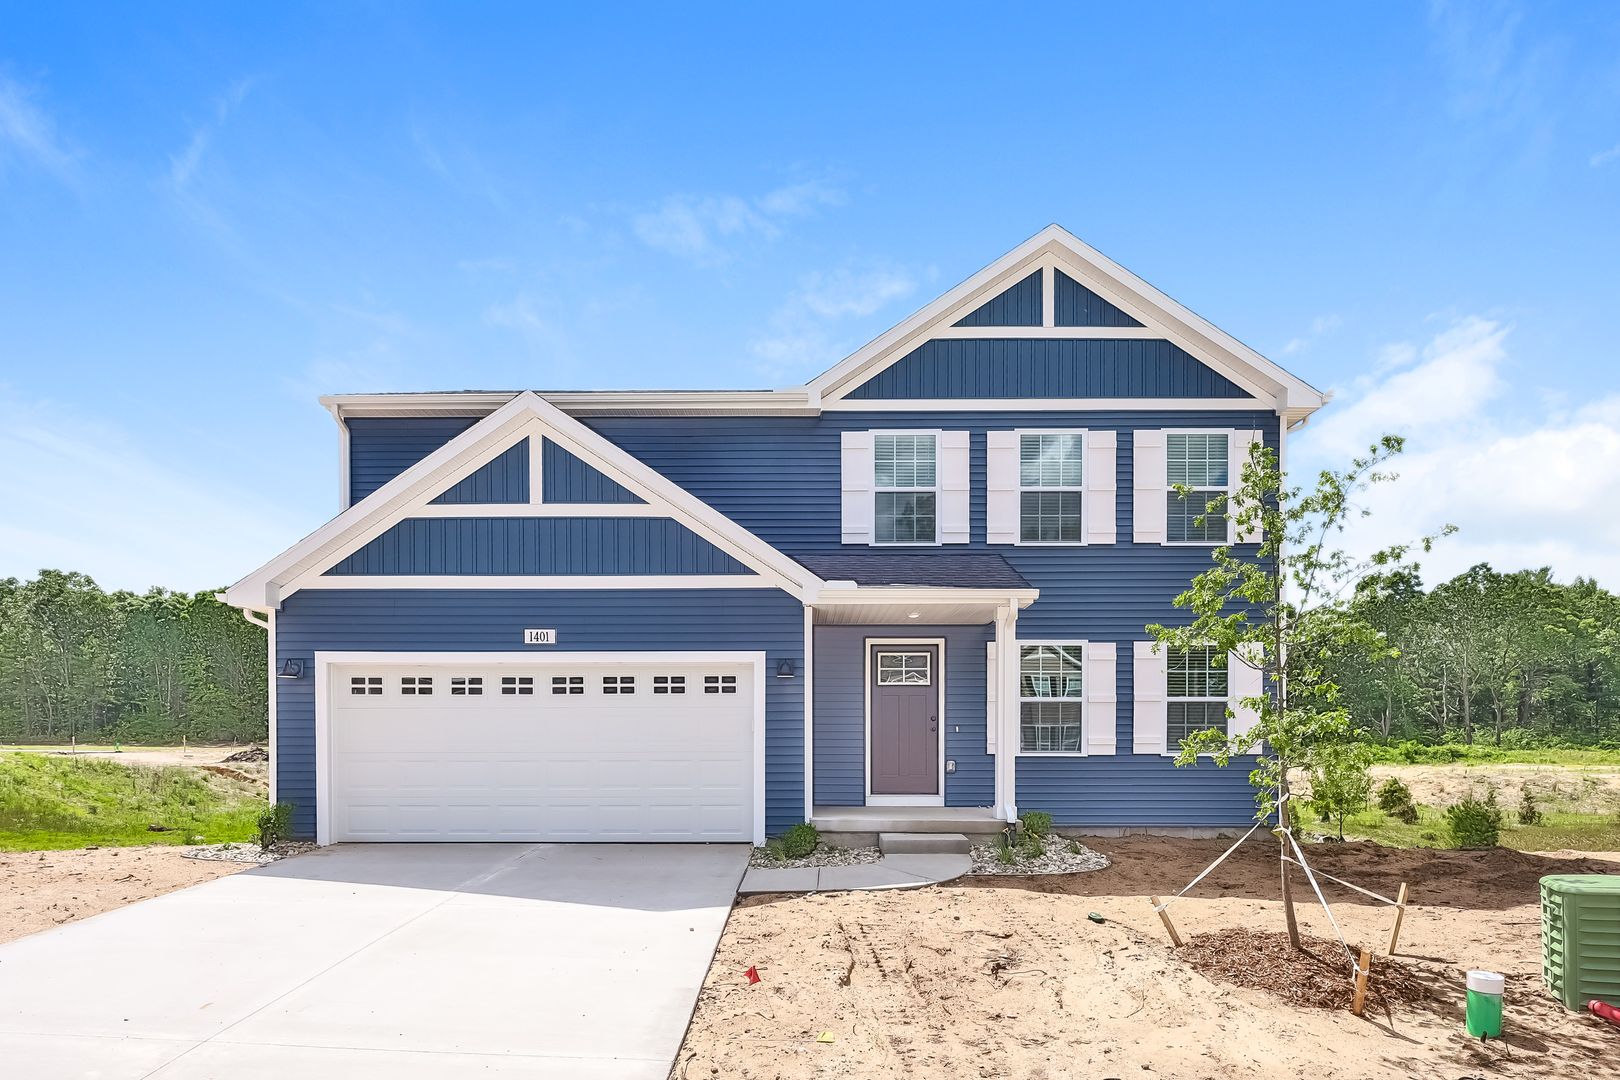
Built with the Integrity 1880 floor plan, this 1,882-square-foot thoughtfully designed home is situated in the Silver Springs community the home is in Fowlerville, Michigan, a town of deep agricultural roots. The exterior features an attached two-car garage with an automatic garage door opener, providing convenient protection from Michigan winters.
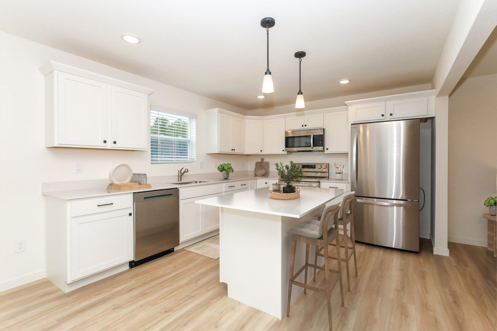
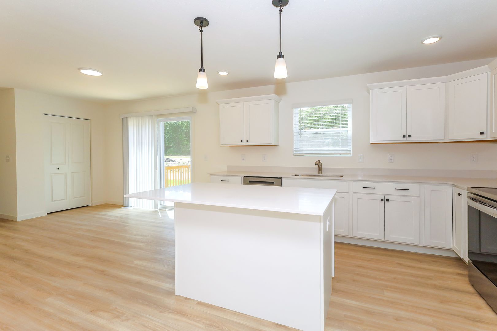
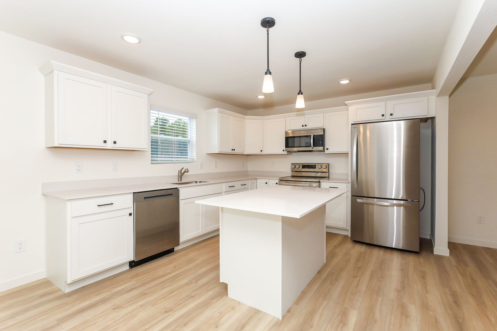
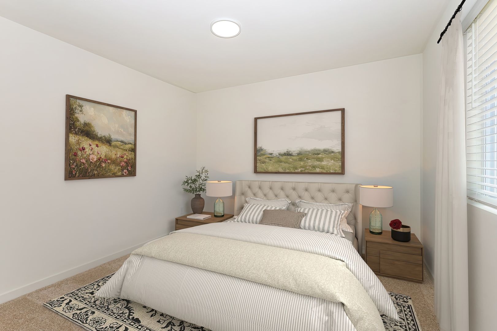
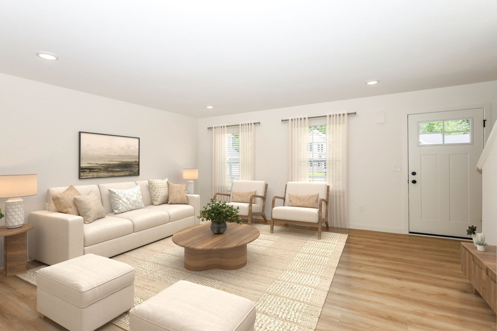
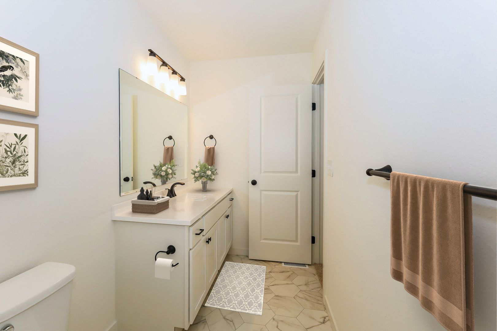
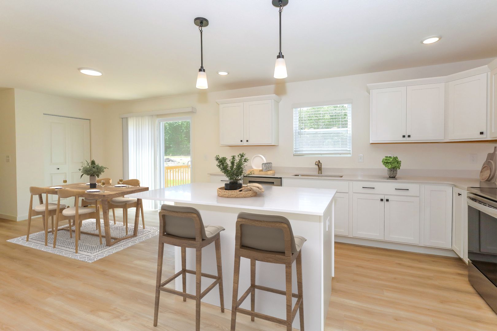
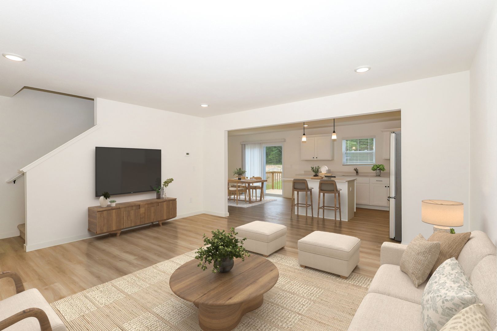
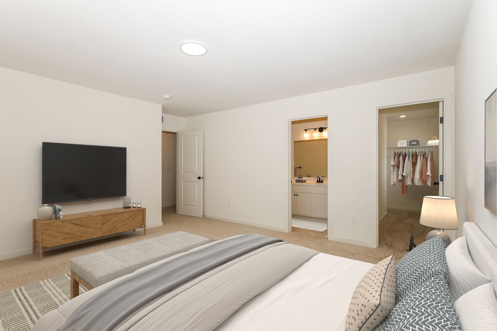
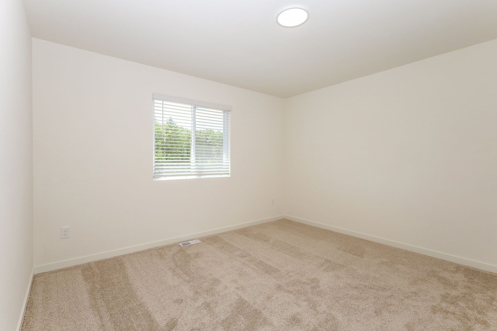
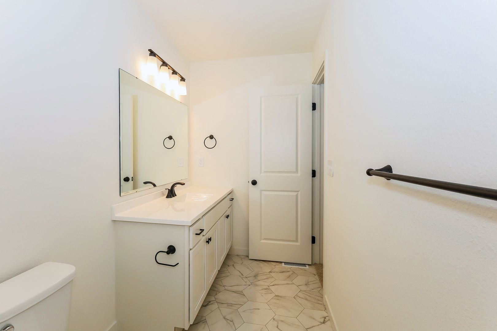
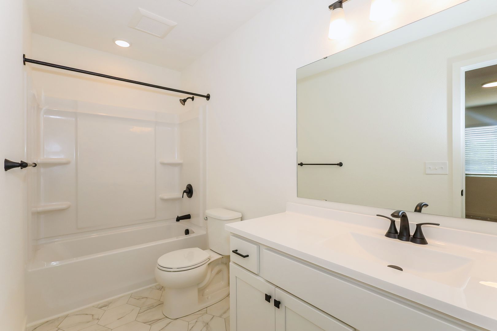
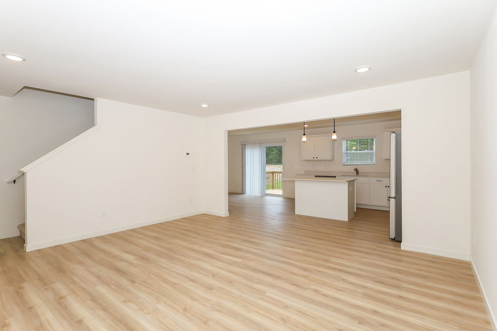
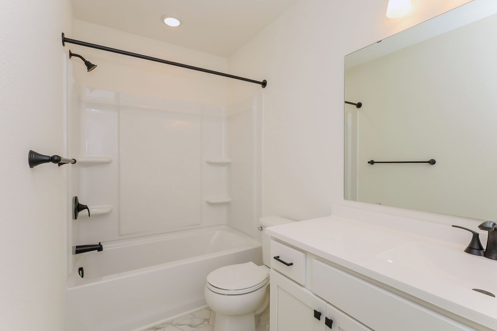
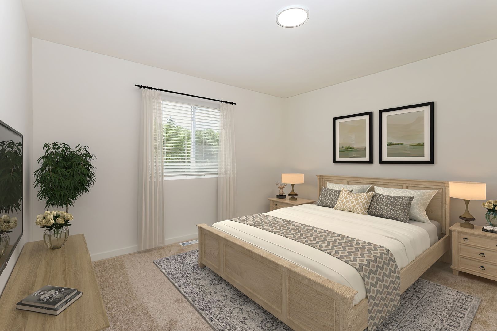
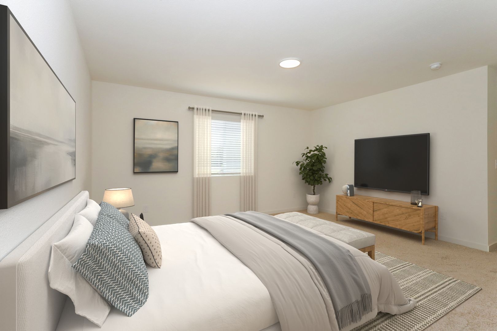
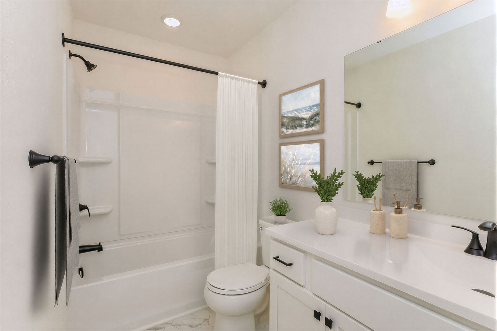
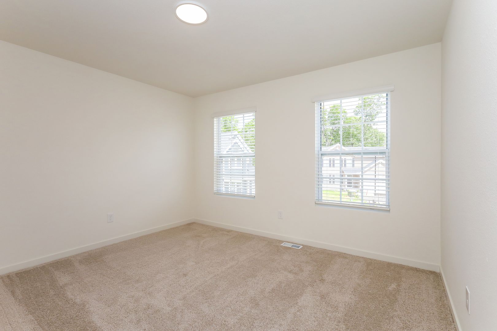
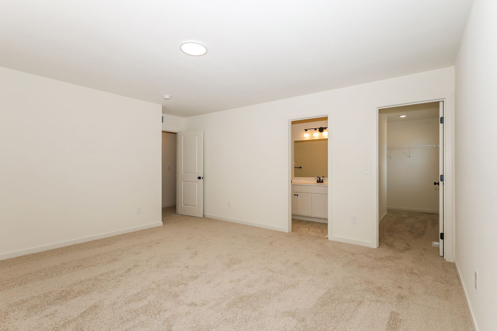
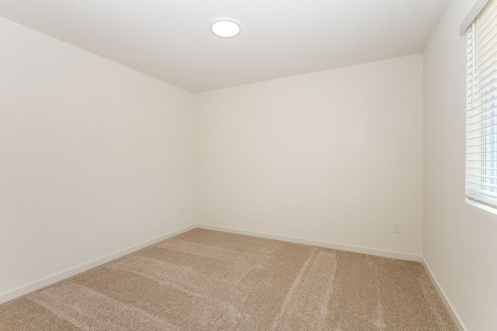
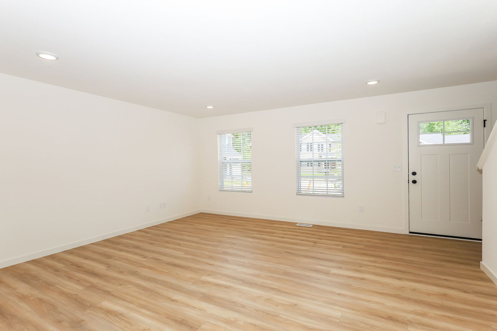
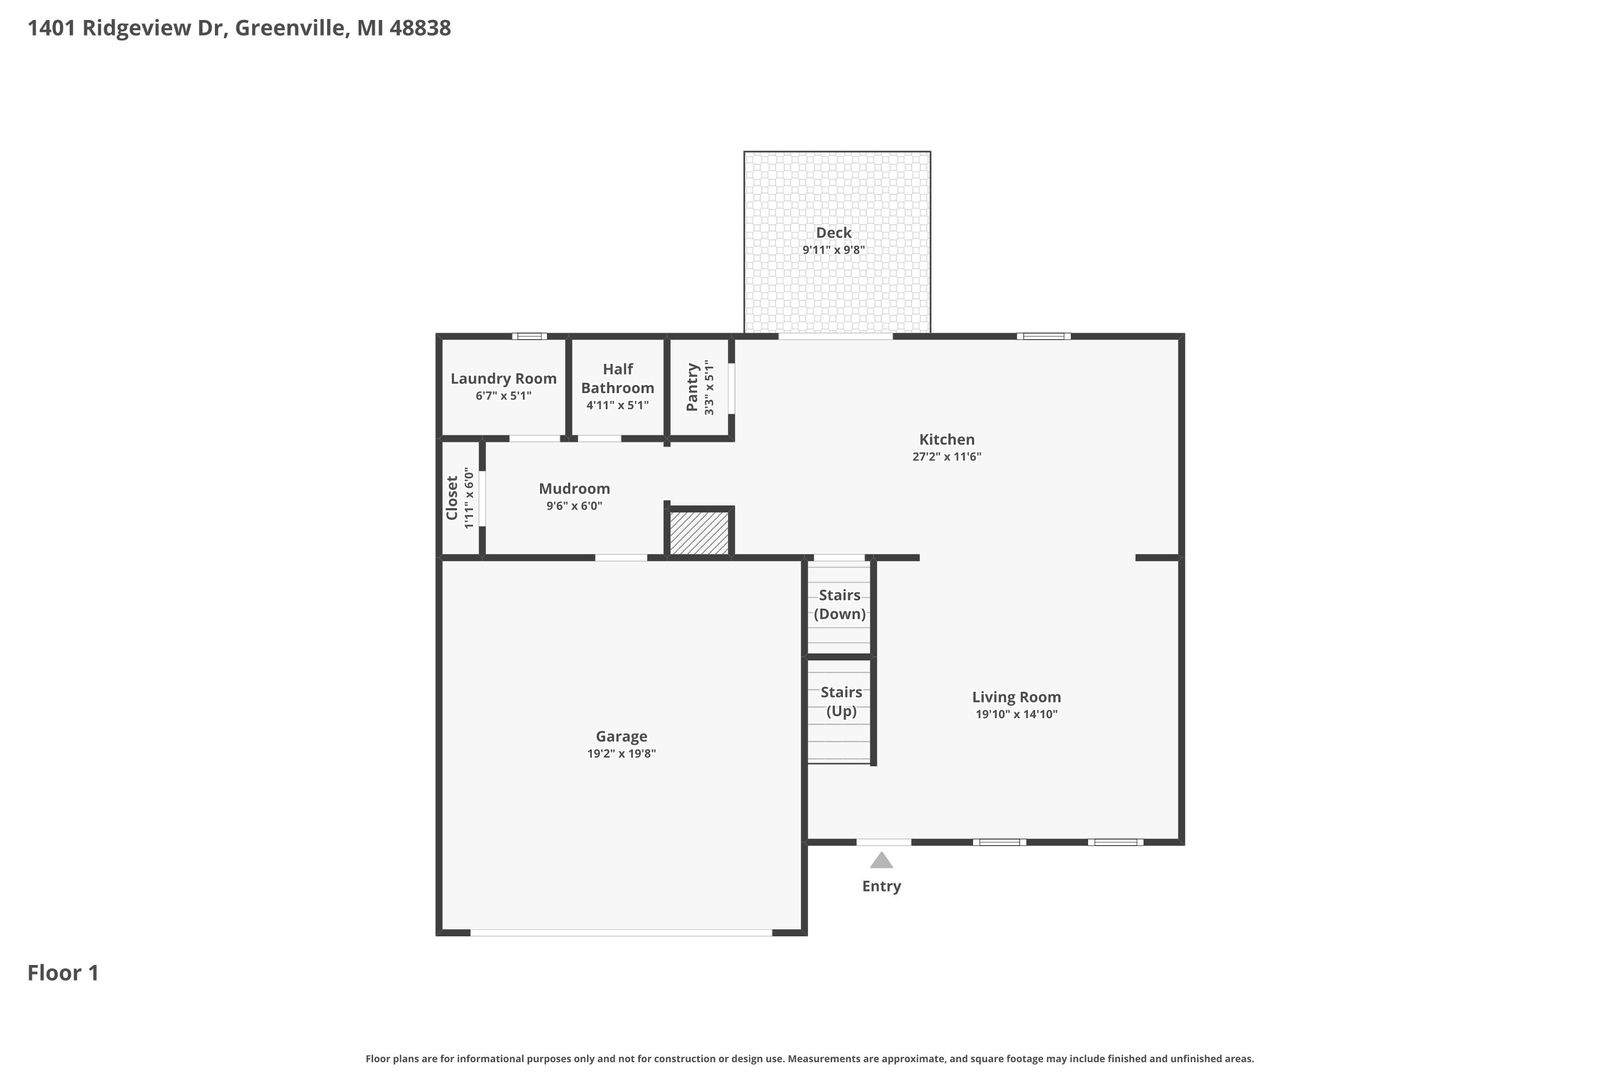
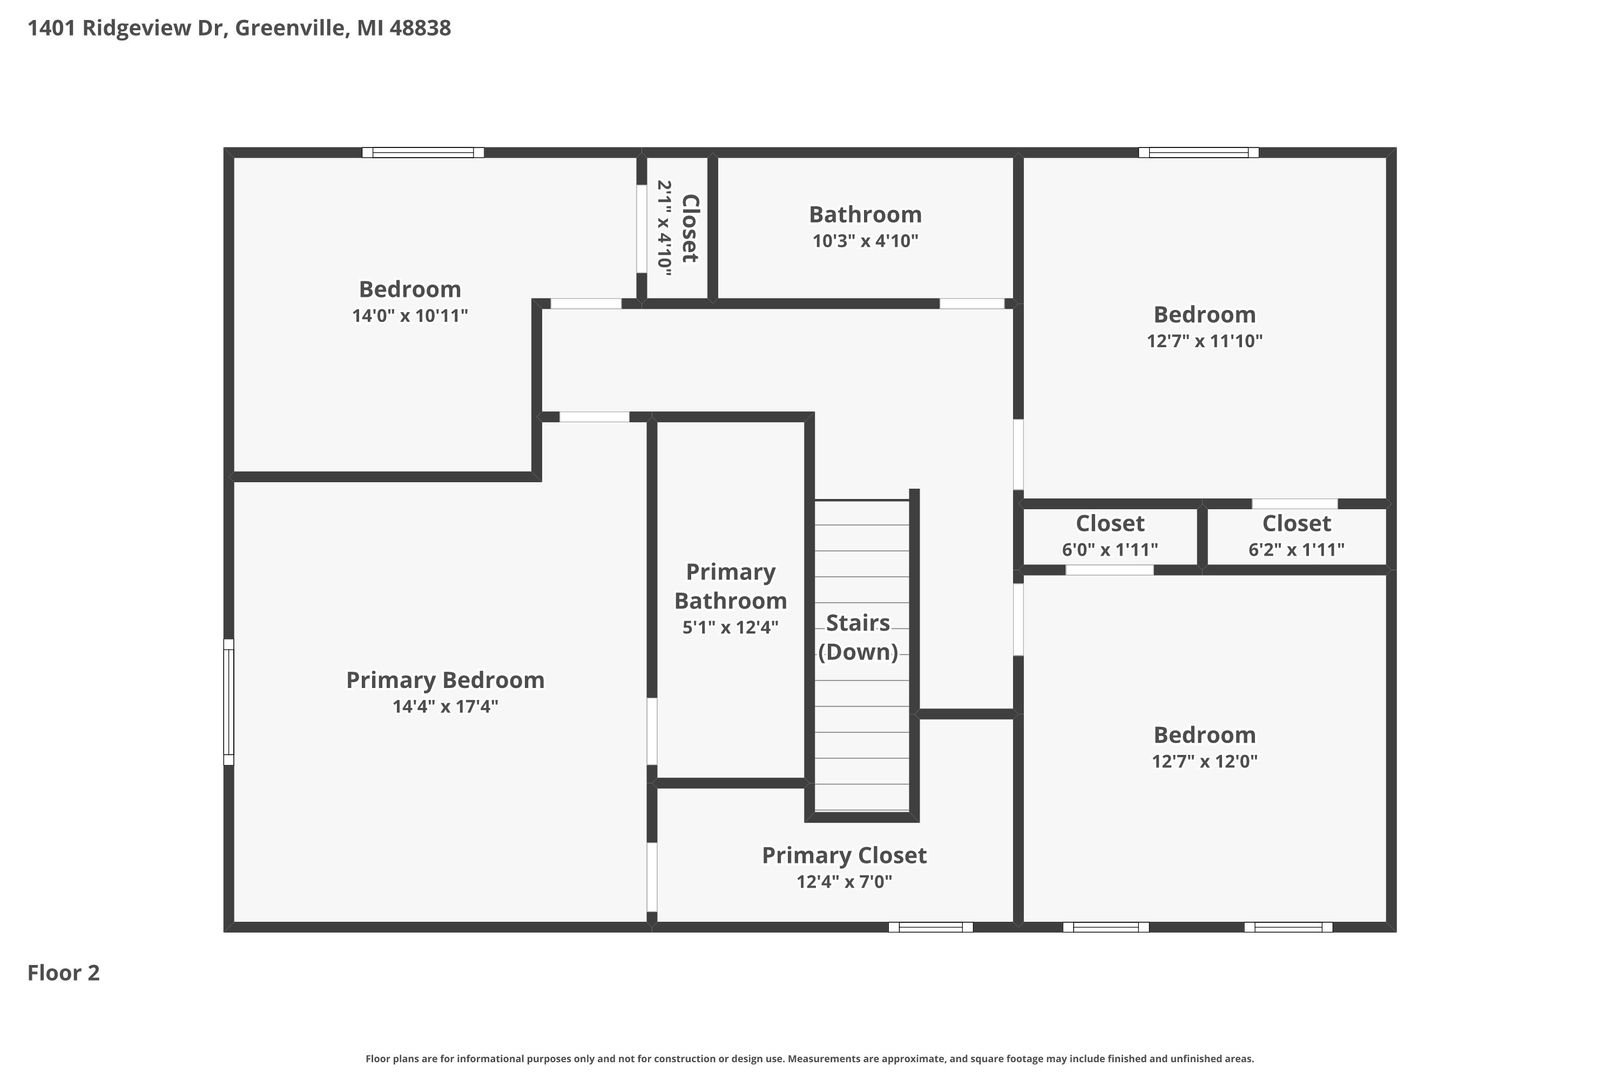
The home's entry from the garage leads into a functional mudroom featuring a powder room ideal for guests and a main-floor laundry room complete with a washer and dryer included. This space flows effortlessly into an open-concept great room, kitchen, and dining nook designed for everyday life and entertainment. The modern kitchen is equipped with durable stainless-steel appliances and a central island, with a slider door off the main level transitioning to deck perfect for Michigan summers. Upstairs, the dedicated sleeping quarters keep the living spaces separate and quiet. The upper level features a primary suite complete with a walk-in closet and an en-suite bathroom, alongside three additional bedrooms that share a full hallway bathroom.
Situated in the Fowlerville Community School District, HT Smith Elementary is 5 mins away, Natalie Kreeger Elementary is 4 mins away, Fowlerville Junior High and High School is 3 mins away.
Highlights
• Key Specs: 4 beds, 2.5 baths, 2-car garage.
• Features: Stainless steel appliances, central kitchen island, main-floor mudroom, and supplied washer/dryer.
• Perks & Layout: Featuring money-saving RESNET energy-efficient standards, 24/7 maintenance, a modern open-concept main floor, an upper-level hosting all sleeping quarters for enhanced privacy, and quick proximity to local schools.
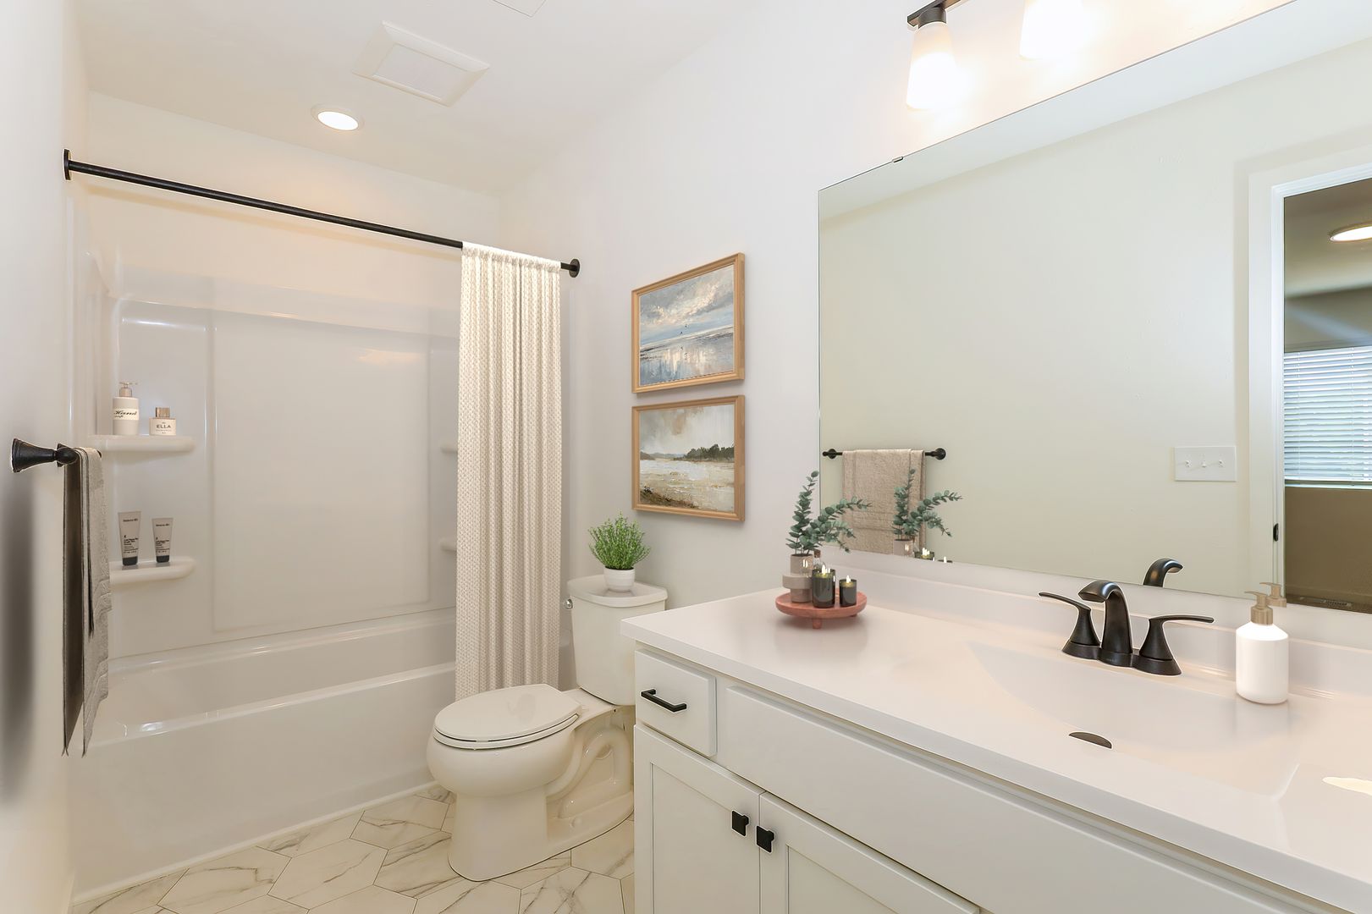
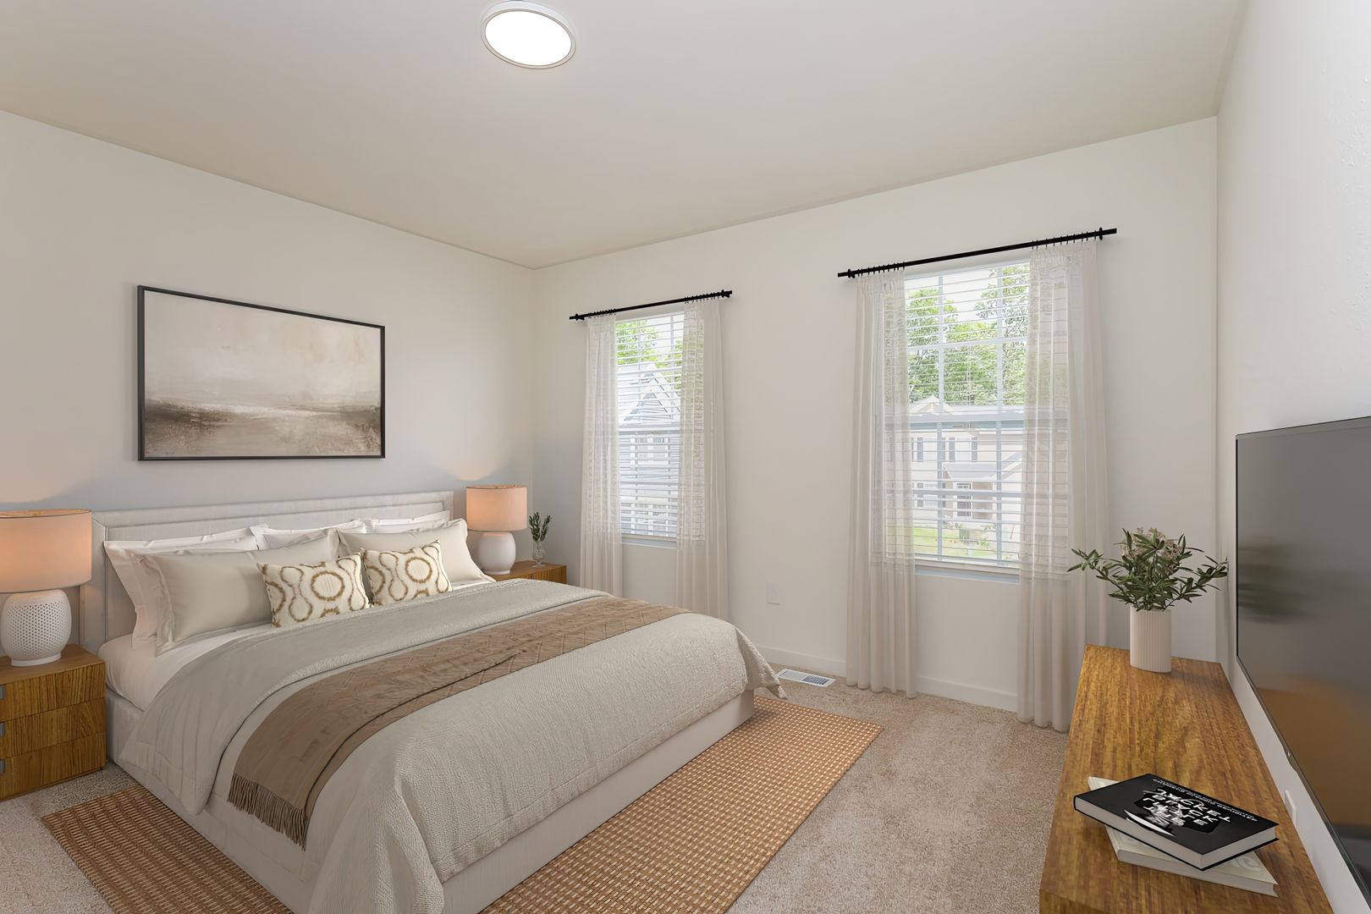
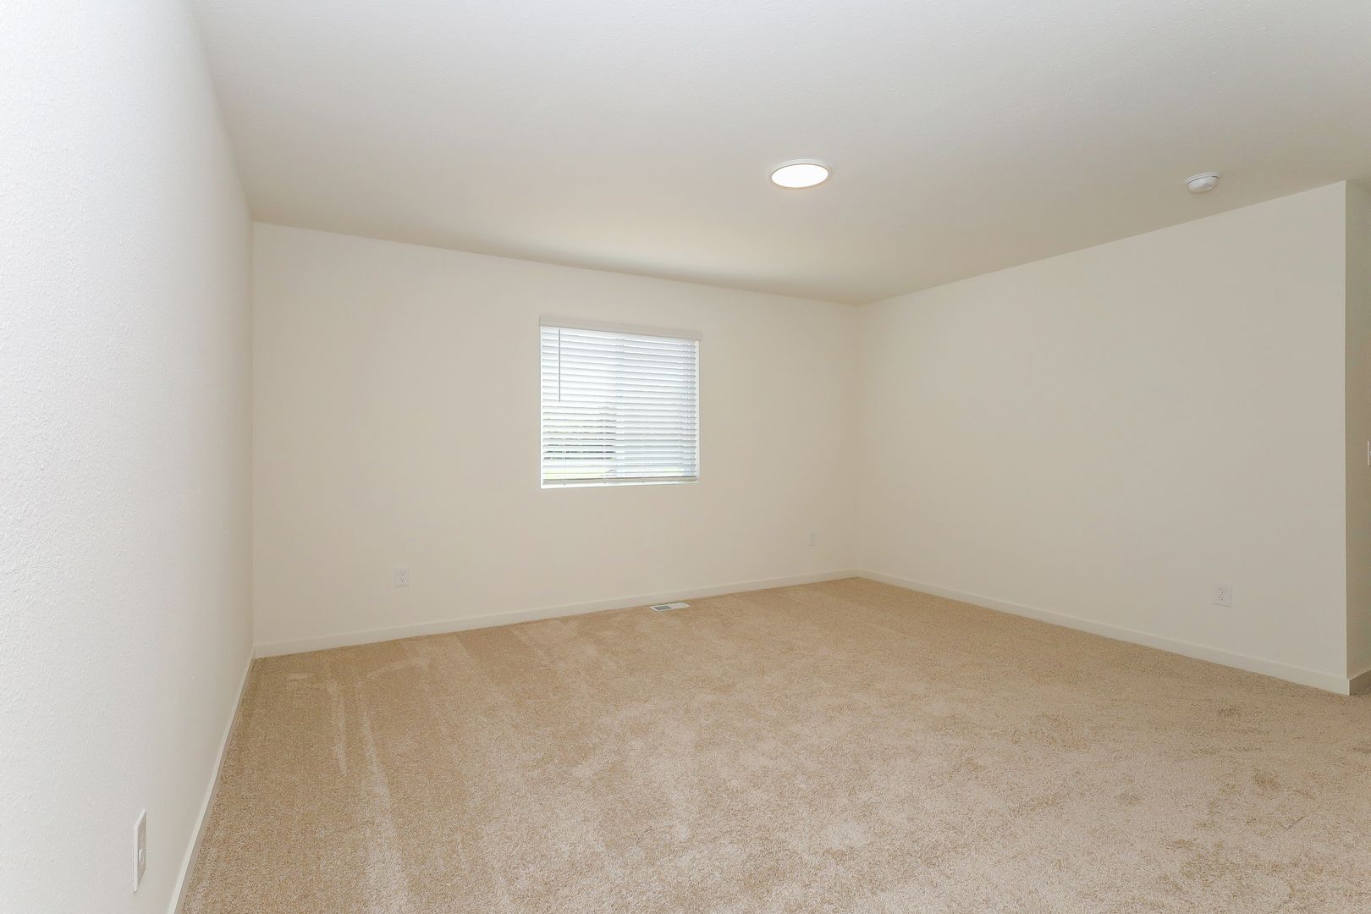
Virtually Staged: Images include virtually staged furniture to help renters envision how the space could look when furnished and to offer design inspiration. The furniture shown is not included with the home and does not represent actual furnishings.
Under Construction: Images and descriptions are presented solely for illustrative purposes and depict a comparable property or floor plan. This home may be currently under construction, the completed home may feature different colors finishes, views, door placements, and/or lot orientations, etc. These photos should not be relied upon as exact representations of the final rental property.
Homes are reserved on first serve with signed lease, act quickly.
The home's entry from the garage leads into a functional mudroom featuring a powder room ideal for guests and a main-floor laundry room complete with a washer and dryer included. This space flows effortlessly into an open-concept great room, kitchen, and dining nook designed for everyday life and entertainment. The modern kitchen is equipped with durable stainless-steel appliances and a central island, with a slider door off the main level transitioning to deck perfect for Michigan summers. Upstairs, the dedicated sleeping quarters keep the living spaces separate and quiet. The upper level features a primary suite complete with a walk-in closet and an en-suite bathroom, alongside three additional bedrooms that share a full hallway bathroom.
Situated in the Fowlerville Community School District, HT Smith Elementary is 5 mins away, Natalie Kreeger Elementary is 4 mins away, Fowlerville Junior High and High School is 3 mins away.
Highlights
• Key Specs: 4 beds, 2.5 baths, 2-car garage.
• Features: Stainless steel appliances, central kitchen island, main-floor mudroom, and supplied washer/dryer.
• Perks & Layout: Featuring money-saving RESNET energy-efficient standards, 24/7 maintenance, a modern open-concept main floor, an upper-level hosting all sleeping quarters for enhanced privacy, and quick proximity to local schools.
Virtually Staged: Images include virtually staged furniture to help renters envision how the space could look when furnished and to offer design inspiration. The furniture shown is not included with the home and does not represent actual furnishings.
Under Construction: Images and descriptions are presented solely for illustrative purposes and depict a comparable property or floor plan. This home may be currently under construction, the completed home may feature different colors finishes, views, door placements, and/or lot orientations, etc. These photos should not be relied upon as exact representations of the final rental property.
Homes are reserved on first serve with signed lease, act quickly.
Contact us:


