
3149 Alder Drive SW, Grandville, MI 49418
3149 Alder Drive SW, Grandville, MI 49418
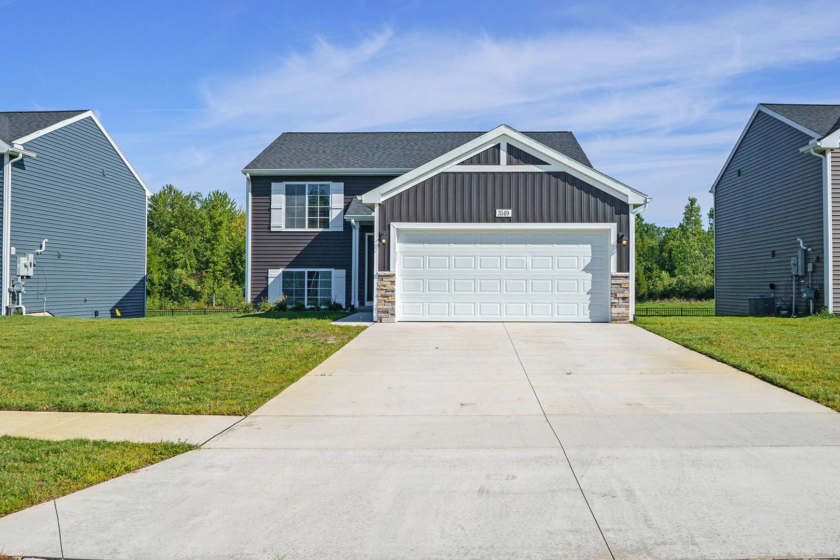
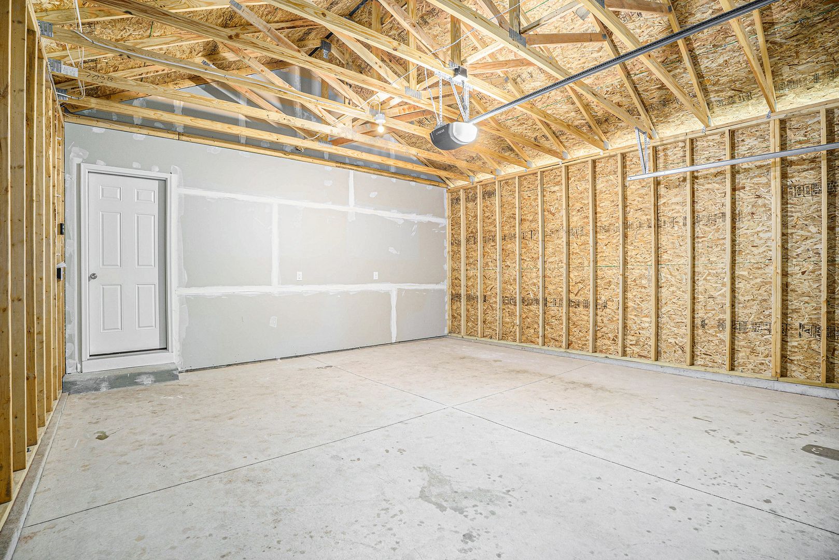
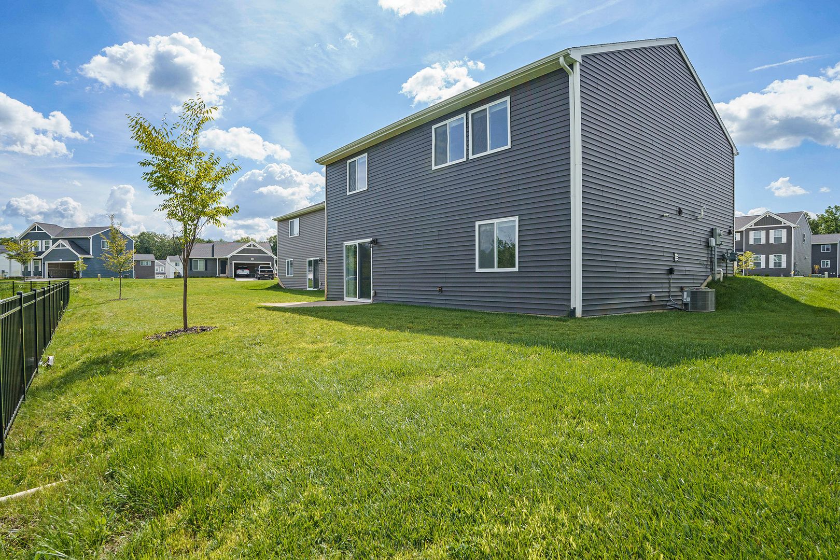
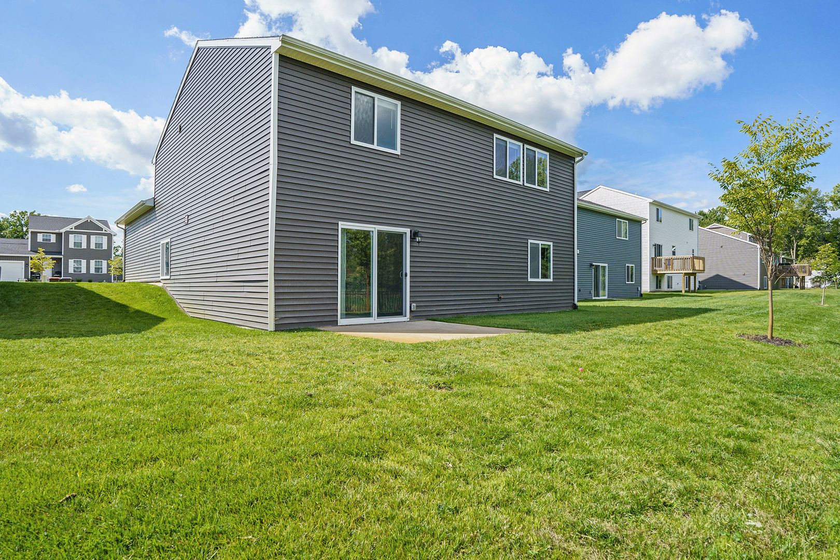
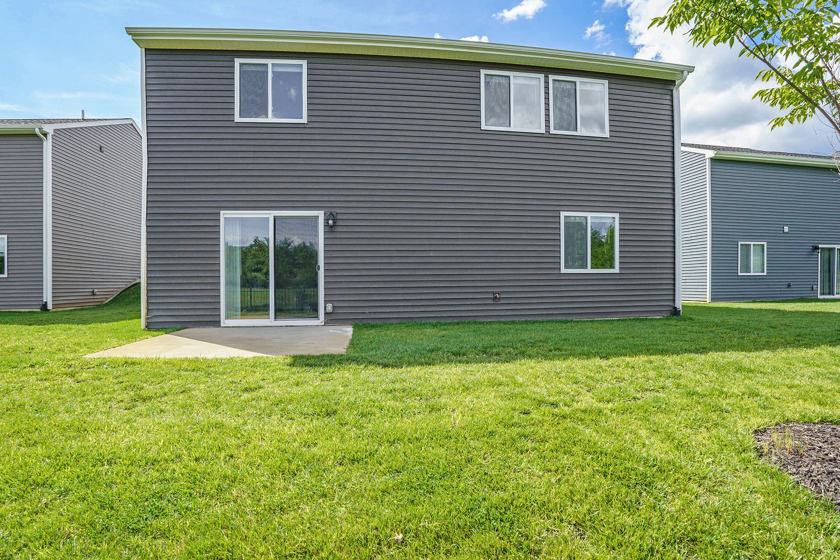
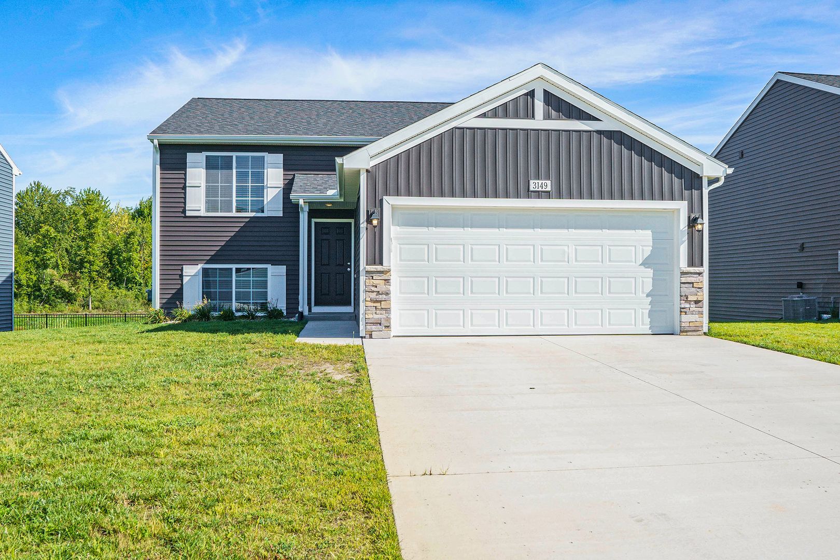
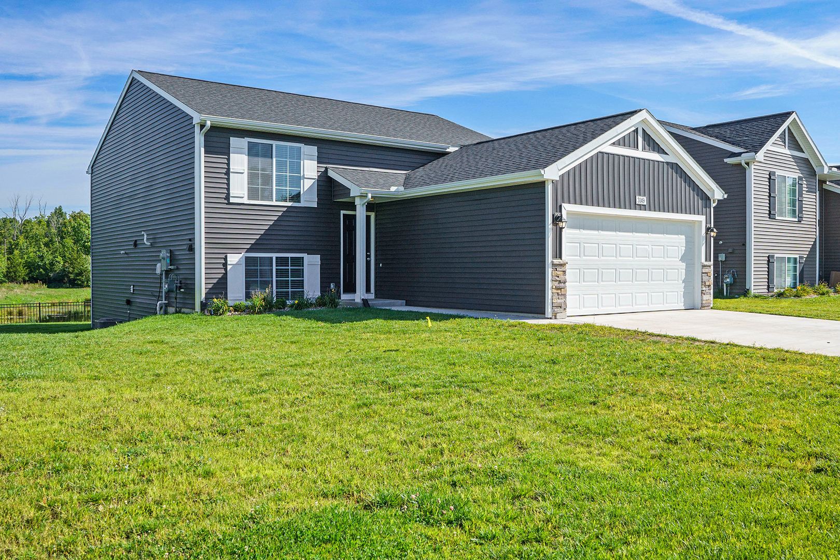
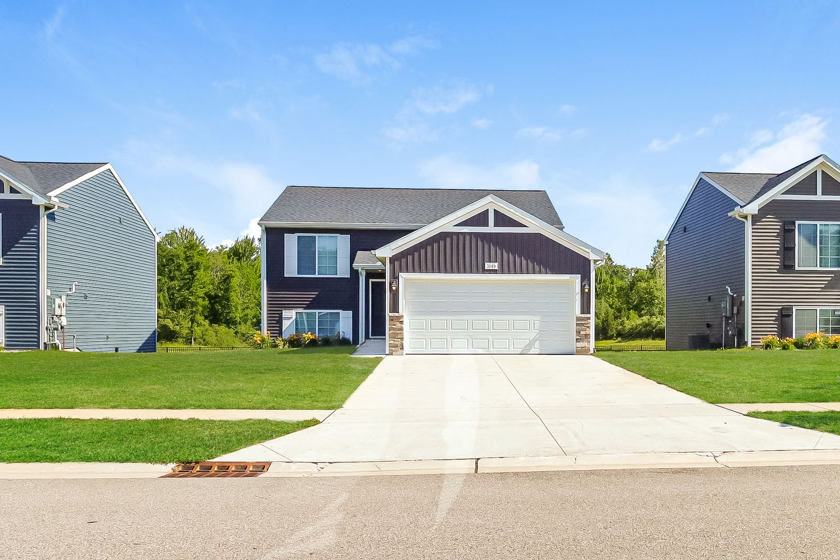
This split-level home is thoughtfully designed and built according to the Integrity 2060 floor plan. Located in Alderwood Condominium Community in Grandville, Michigan is a small-town atmosphere with urban conveniences. As you enter the home you enter a two-car garage, perfect for Michigan winters.
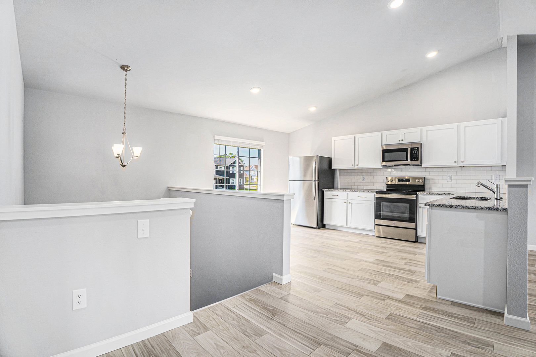
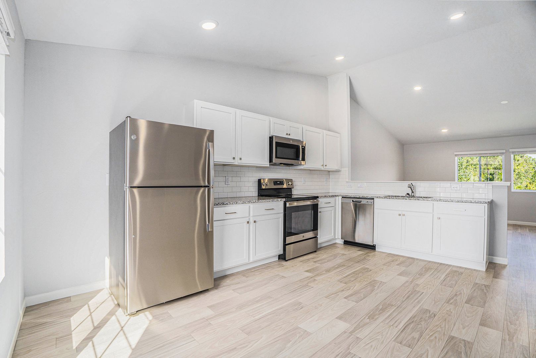
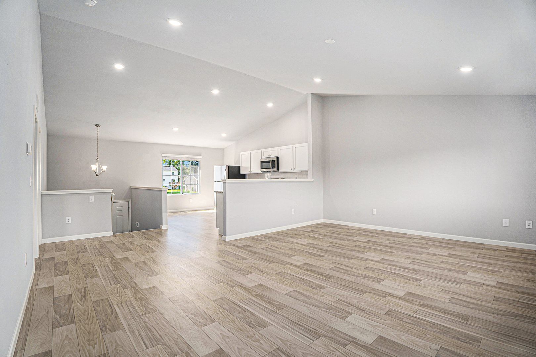
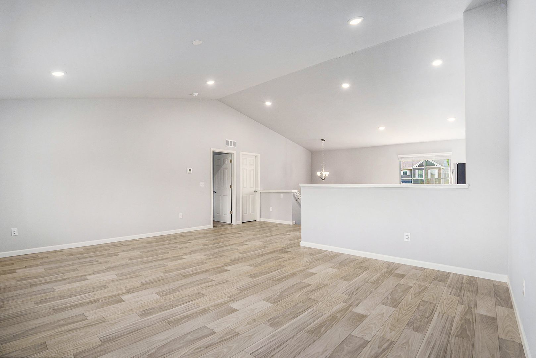
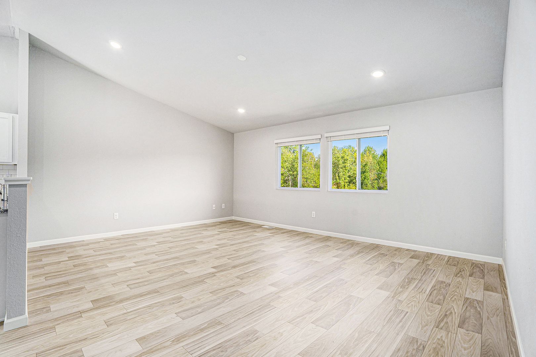
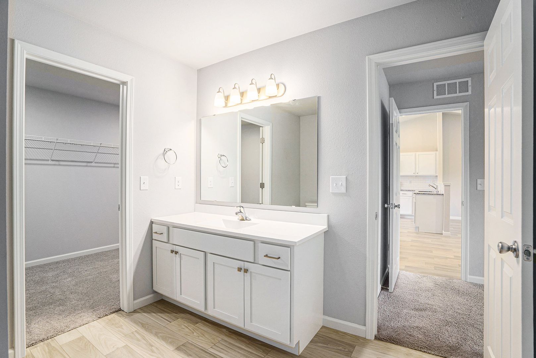
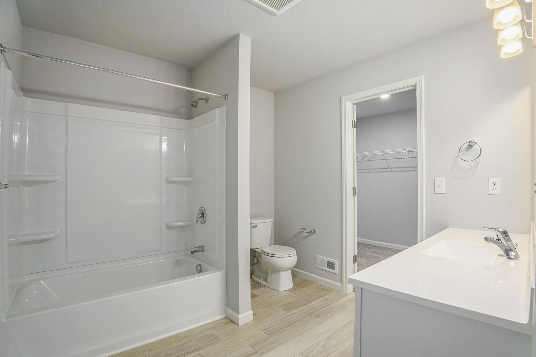
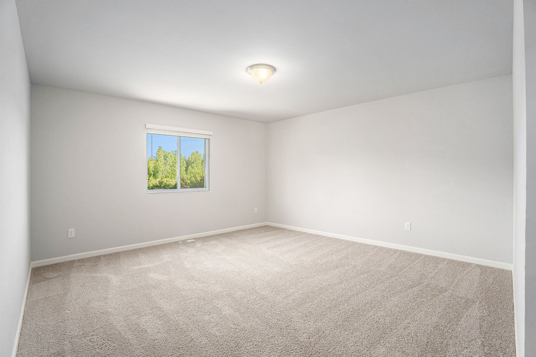
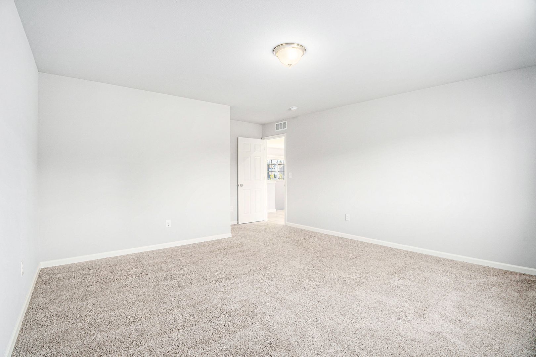
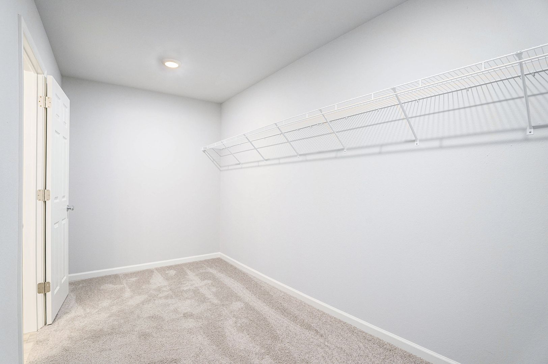
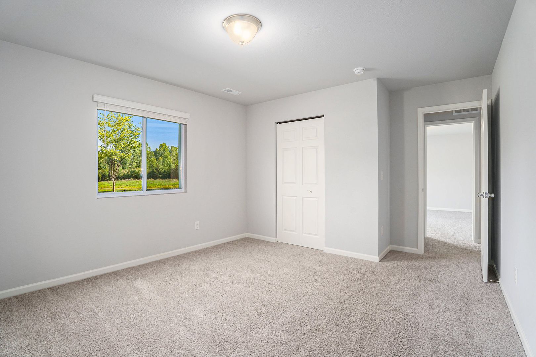
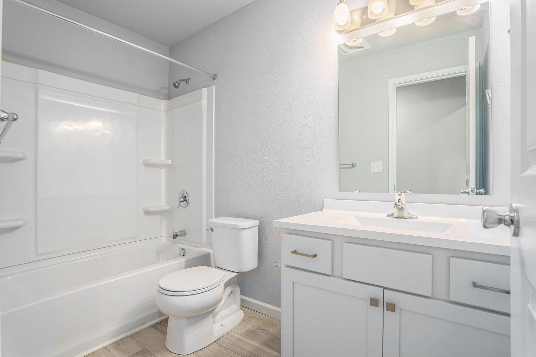
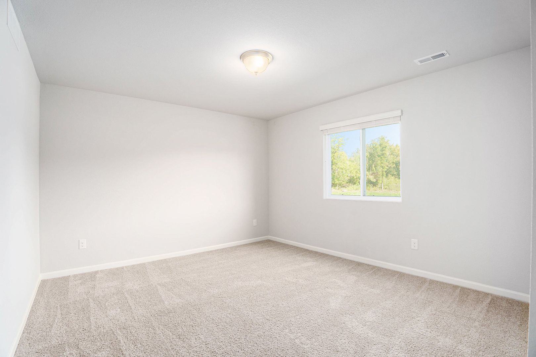
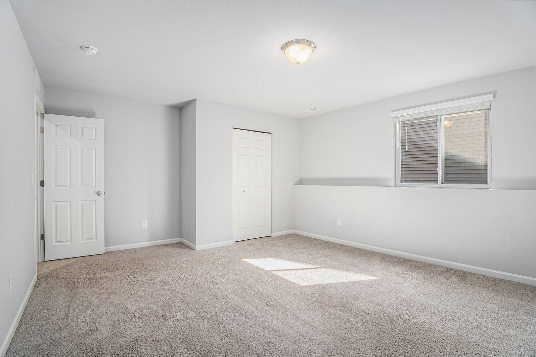
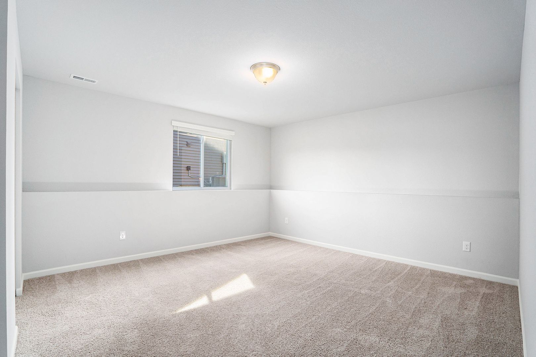
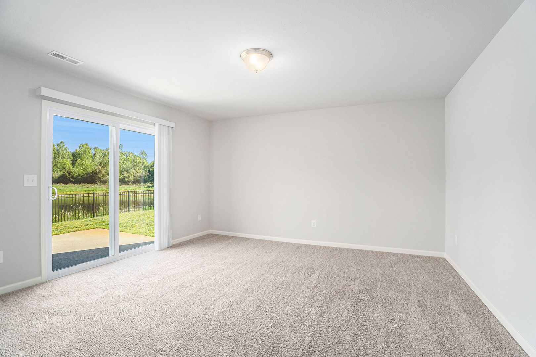
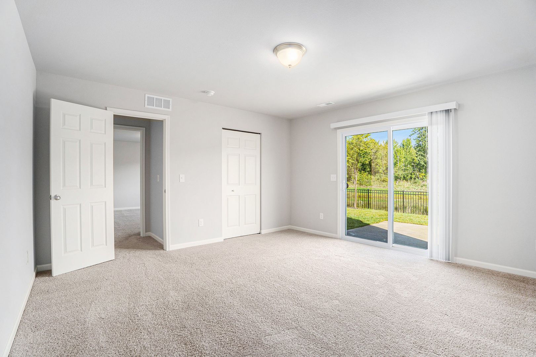
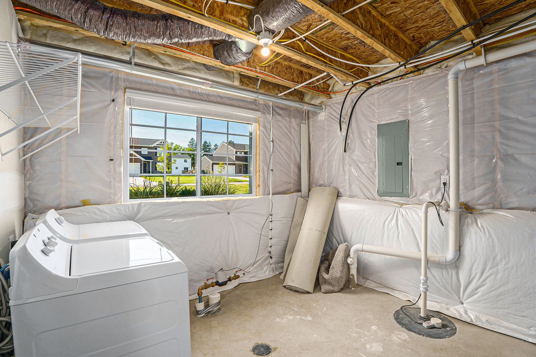
Upon entrance to the home from the garage, you enter a foyer where you can go upstairs to the main level of the home. This floor features an open concept kitchen, nook, and great room ideal for entertaining and everyday life. The floor also features the primary bedroom with an en suite and walk in closet. Downstairs are three additional bedrooms that share a hallway bathroom, this is ideal for guests or children in the home. The utility space is in the basement, and houses include washer and dryer.
Situated in the Grandville School District, South Elementary School is 3 mins away, Grandville Middle School is 8 mins away, and Grandville High School is 8 mins.
Highlights
- Key Specs: 4 beds, 2 baths, 2 car garage.
- Features: stainless steel appliances and included washer and dryer.
- Perks and Layout: 24/7 maintenance, money saving RESNET energy-efficient standards and main level primary bedroom.
Upon entrance to the home from the garage, you enter a foyer where you can go upstairs to the main level of the home. This floor features an open concept kitchen, nook, and great room ideal for entertaining and everyday life. The floor also features the primary bedroom with an en suite and walk in closet. Downstairs are three additional bedrooms that share a hallway bathroom, this is ideal for guests or children in the home. The utility space is in the basement, and houses include washer and dryer.
Situated in the Grandville School District, South Elementary School is 3 mins away, Grandville Middle School is 8 mins away, and Grandville High School is 8 mins.
Highlights
- Key Specs: 4 beds, 2 baths, 2 car garage.
- Features: stainless steel appliances and included washer and dryer.
- Perks and Layout: 24/7 maintenance, money saving RESNET energy-efficient standards and main level primary bedroom.
Contact us:


