
120 Iris Court, Michigan City, IN 46360
120 Iris Court, Michigan City, IN 46360
New Construction
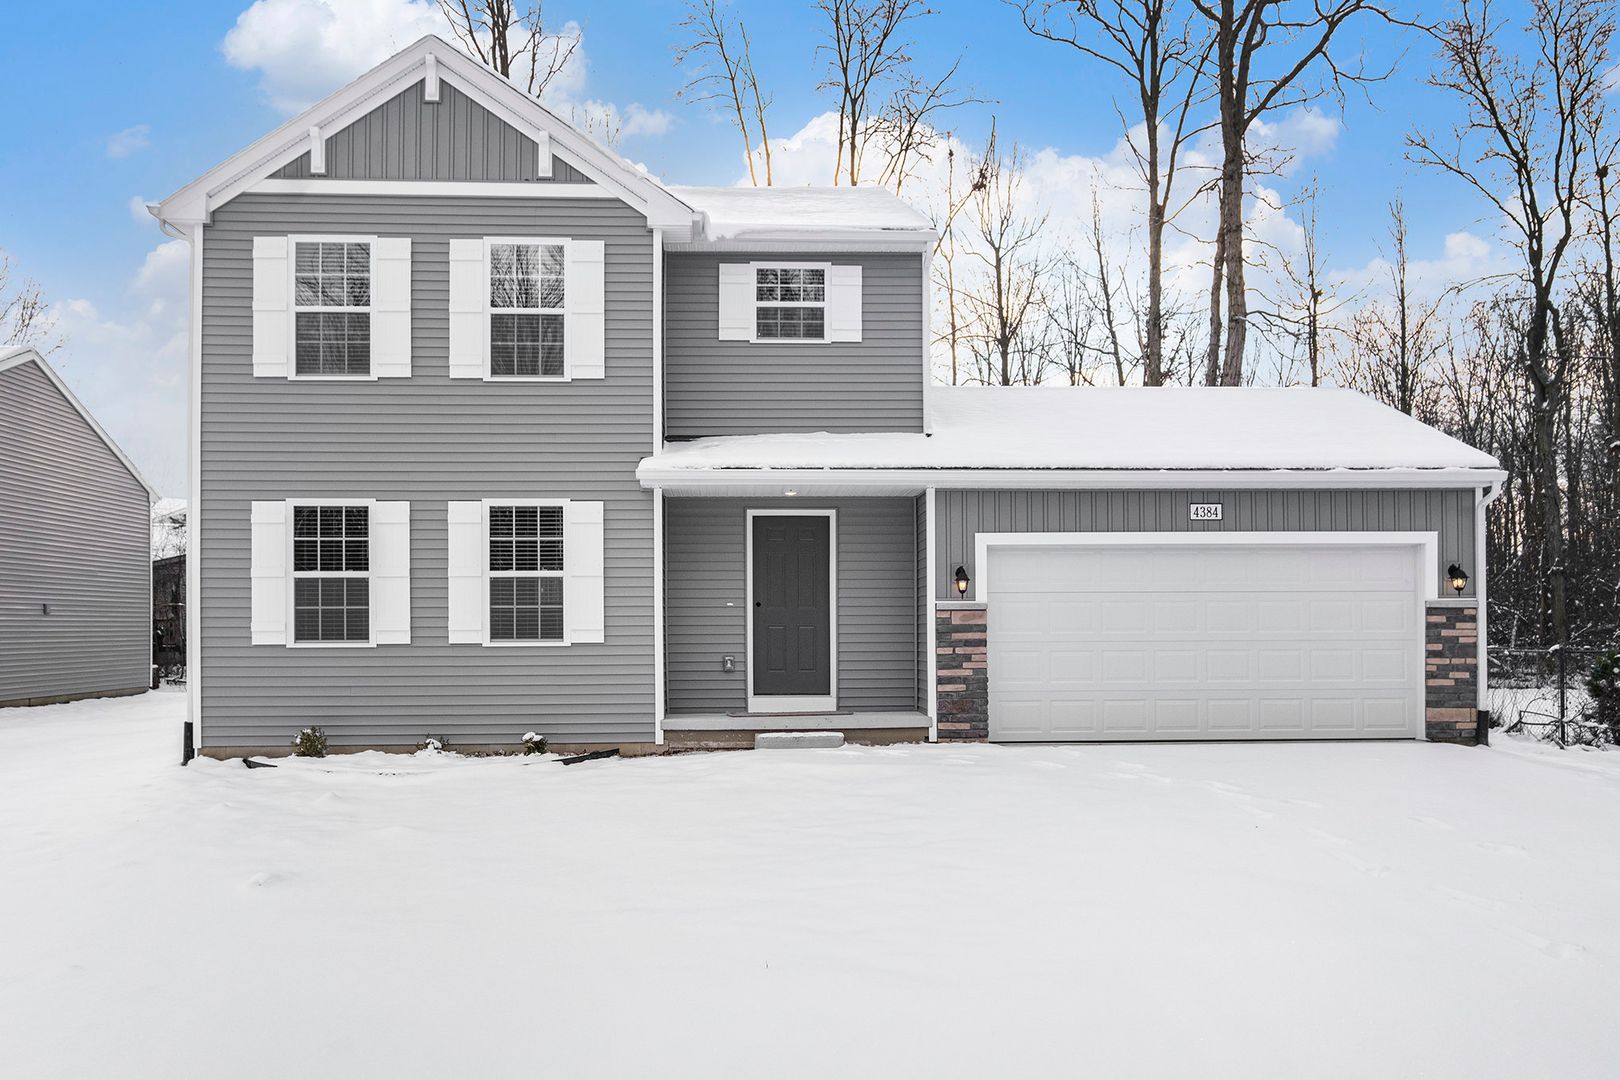
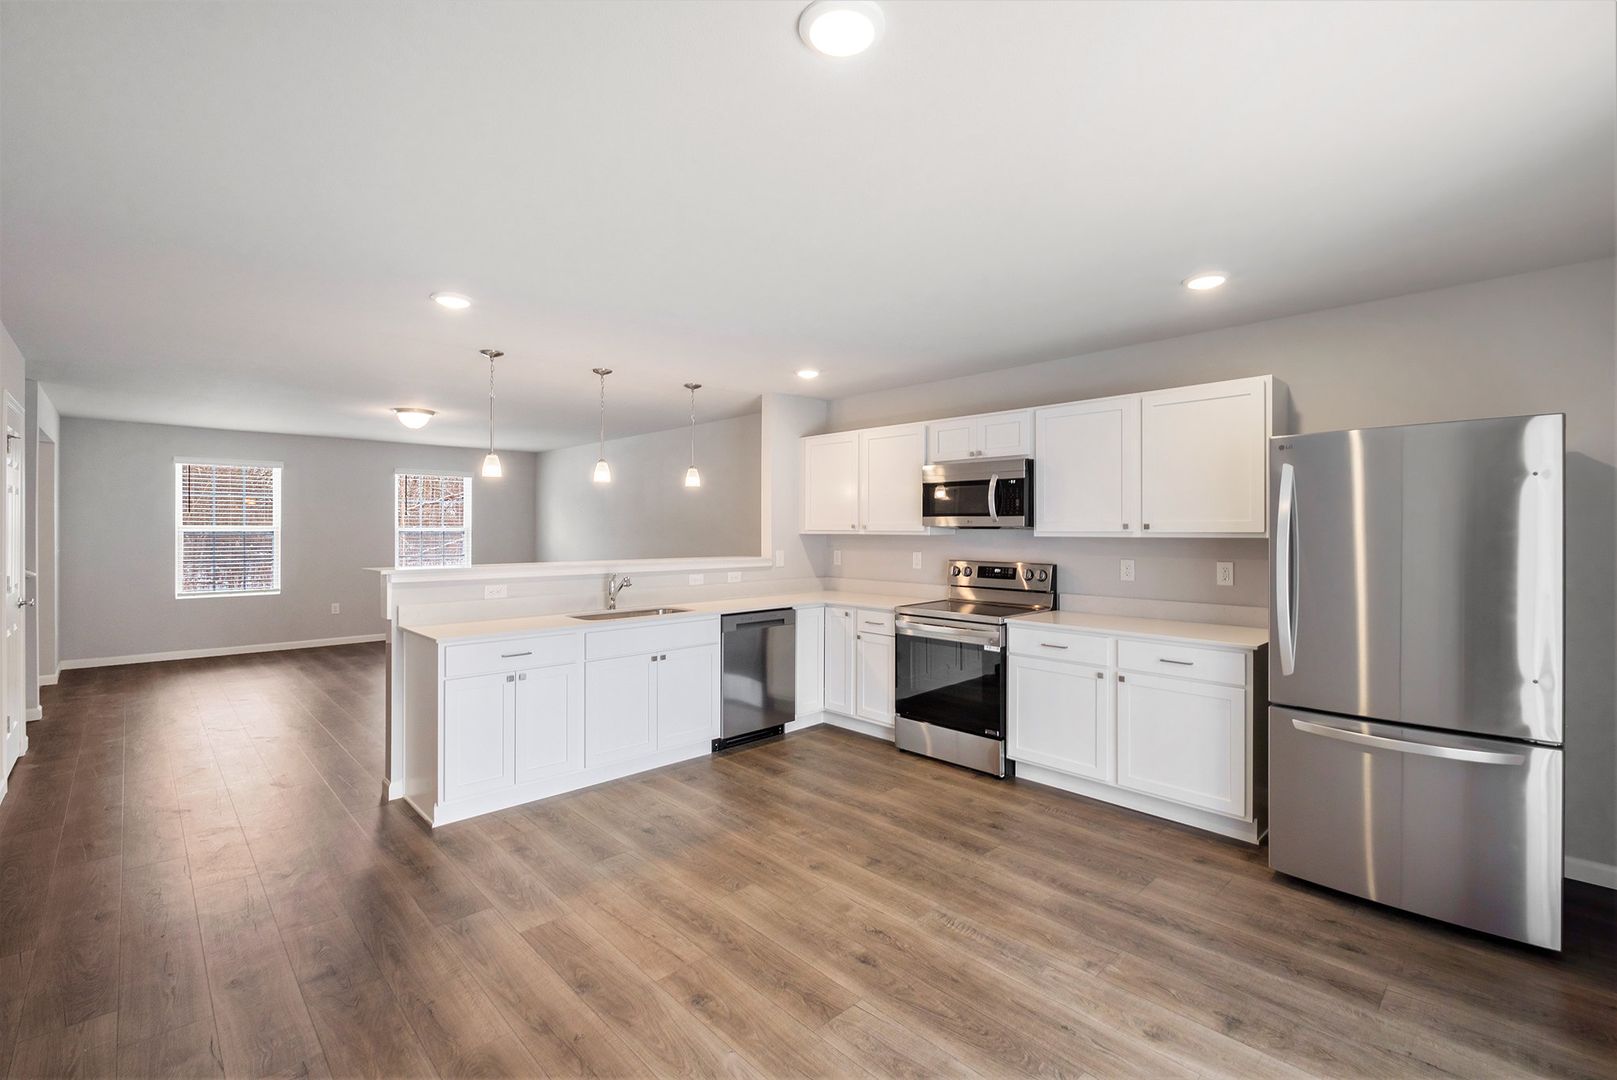
Built with the Integrity 1830 floor plan, this 1,830-square-foot home offers a functional open-concept layout.
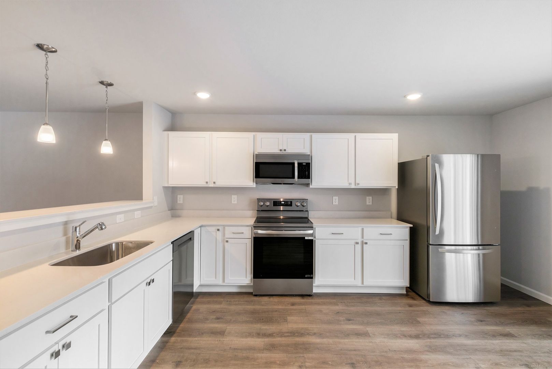
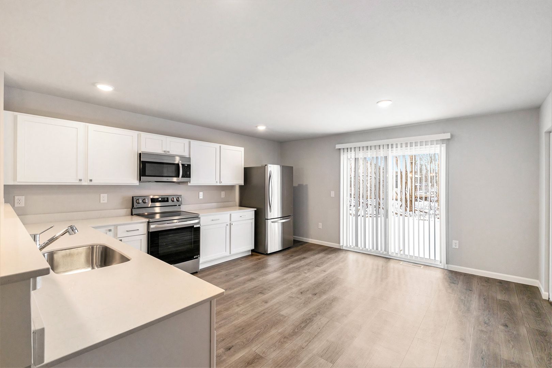
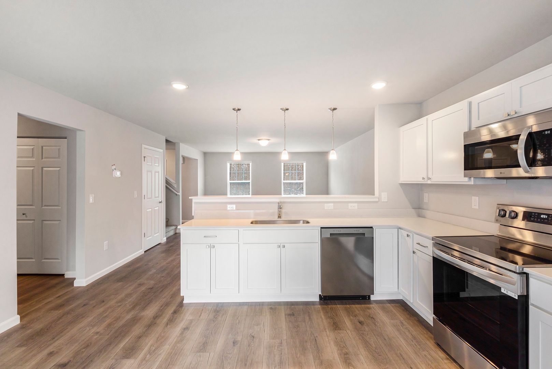
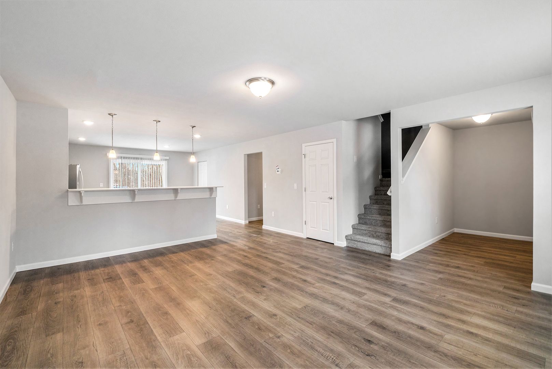
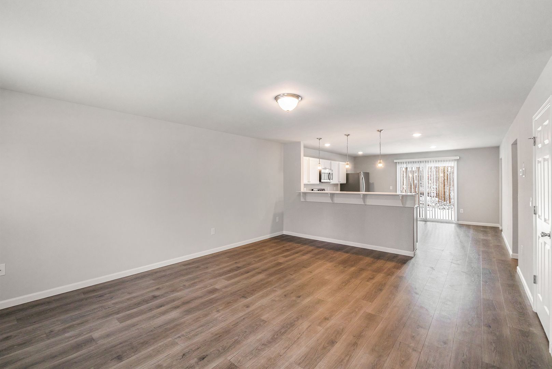
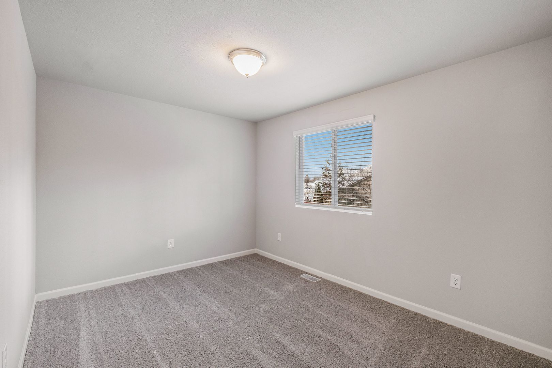
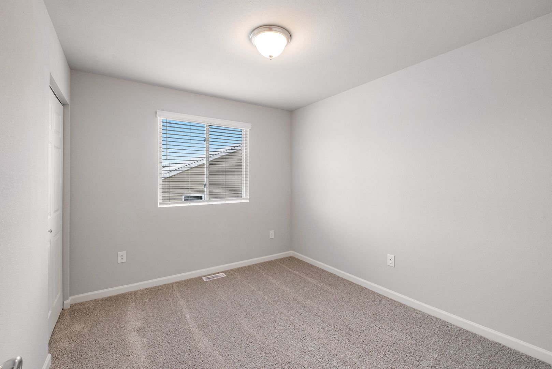
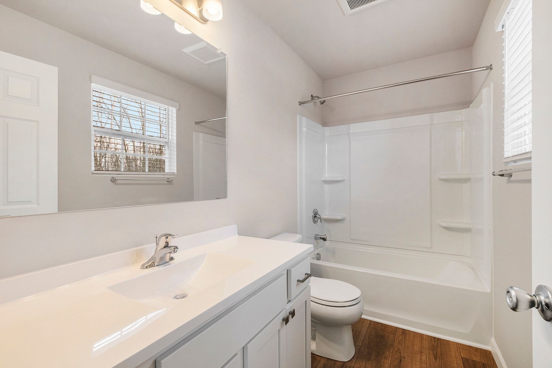
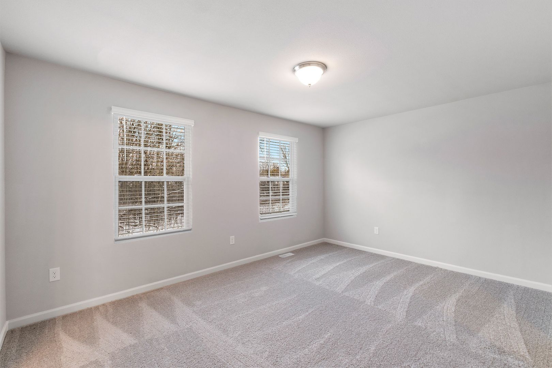
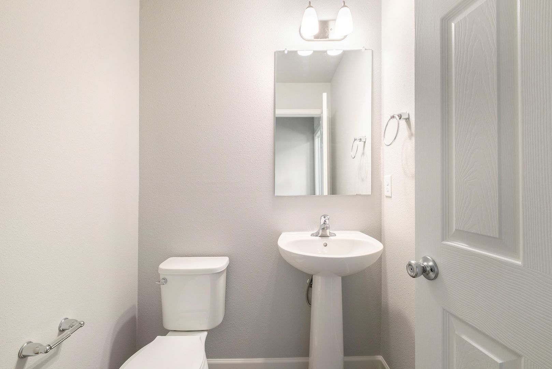
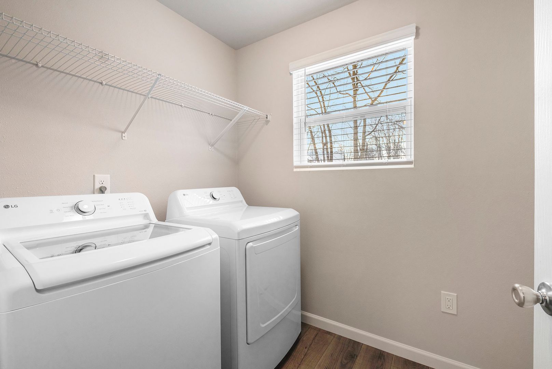
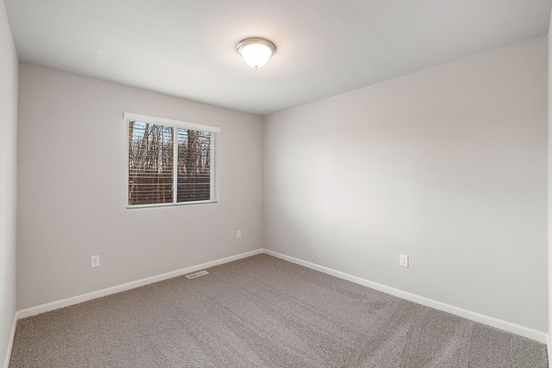
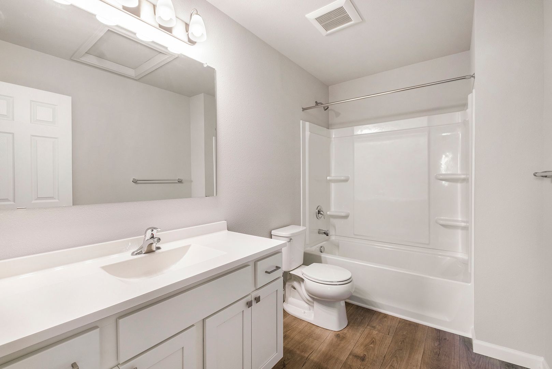
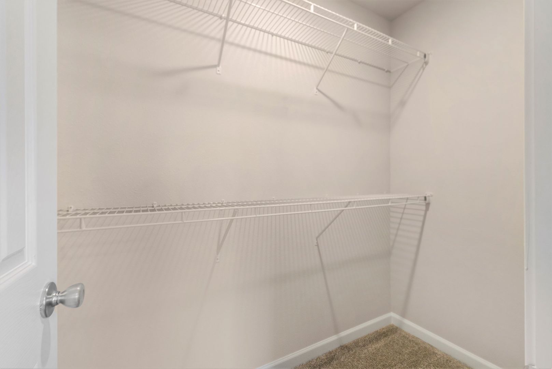
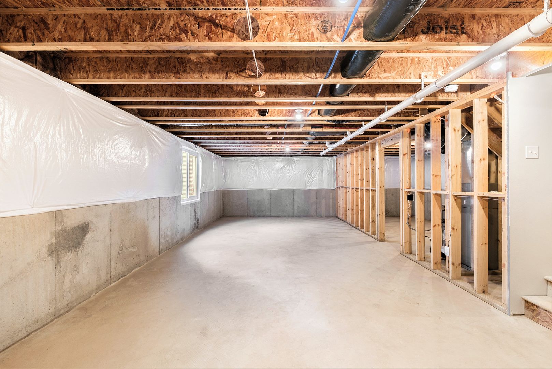
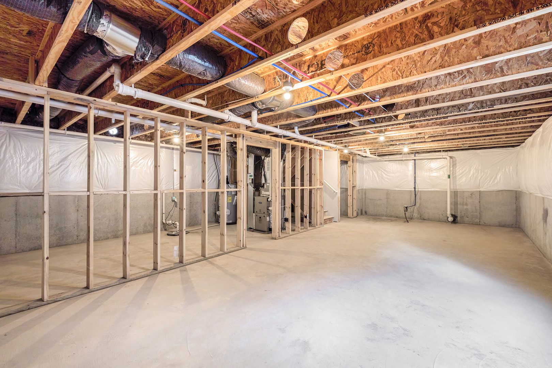
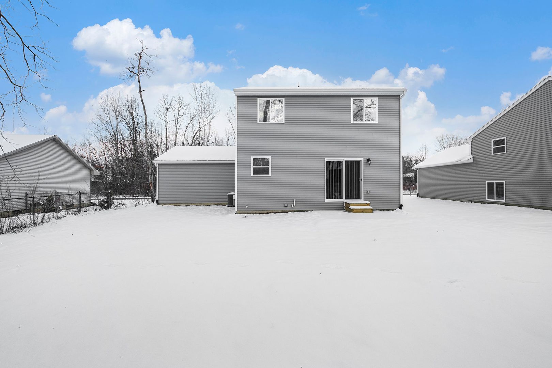
The home's entry from the garage leads into a functional mudroom that provides immediate access to a main-floor powder room for guests, and a dedicated laundry room complete with an included washer and dryer. This space flows effortlessly into an open-concept great room, kitchen, and dining nook designed for everyday life. The modern kitchen is packed with durable stainless-steel appliances and stylish cabinetry. A sliding glass door opens to a private patio, making it perfect for enjoying warm summers. Upstairs, the private sleeping quarters host a primary suite complete with a large walk-in closet and an en-suite bathroom. Three additional bedrooms are also located on this level, sharing a full hallway bathroom. Downstairs, a versatile unfinished basement provides extensive utility space, perfect for extra storage or an at-home gym.
Highlights
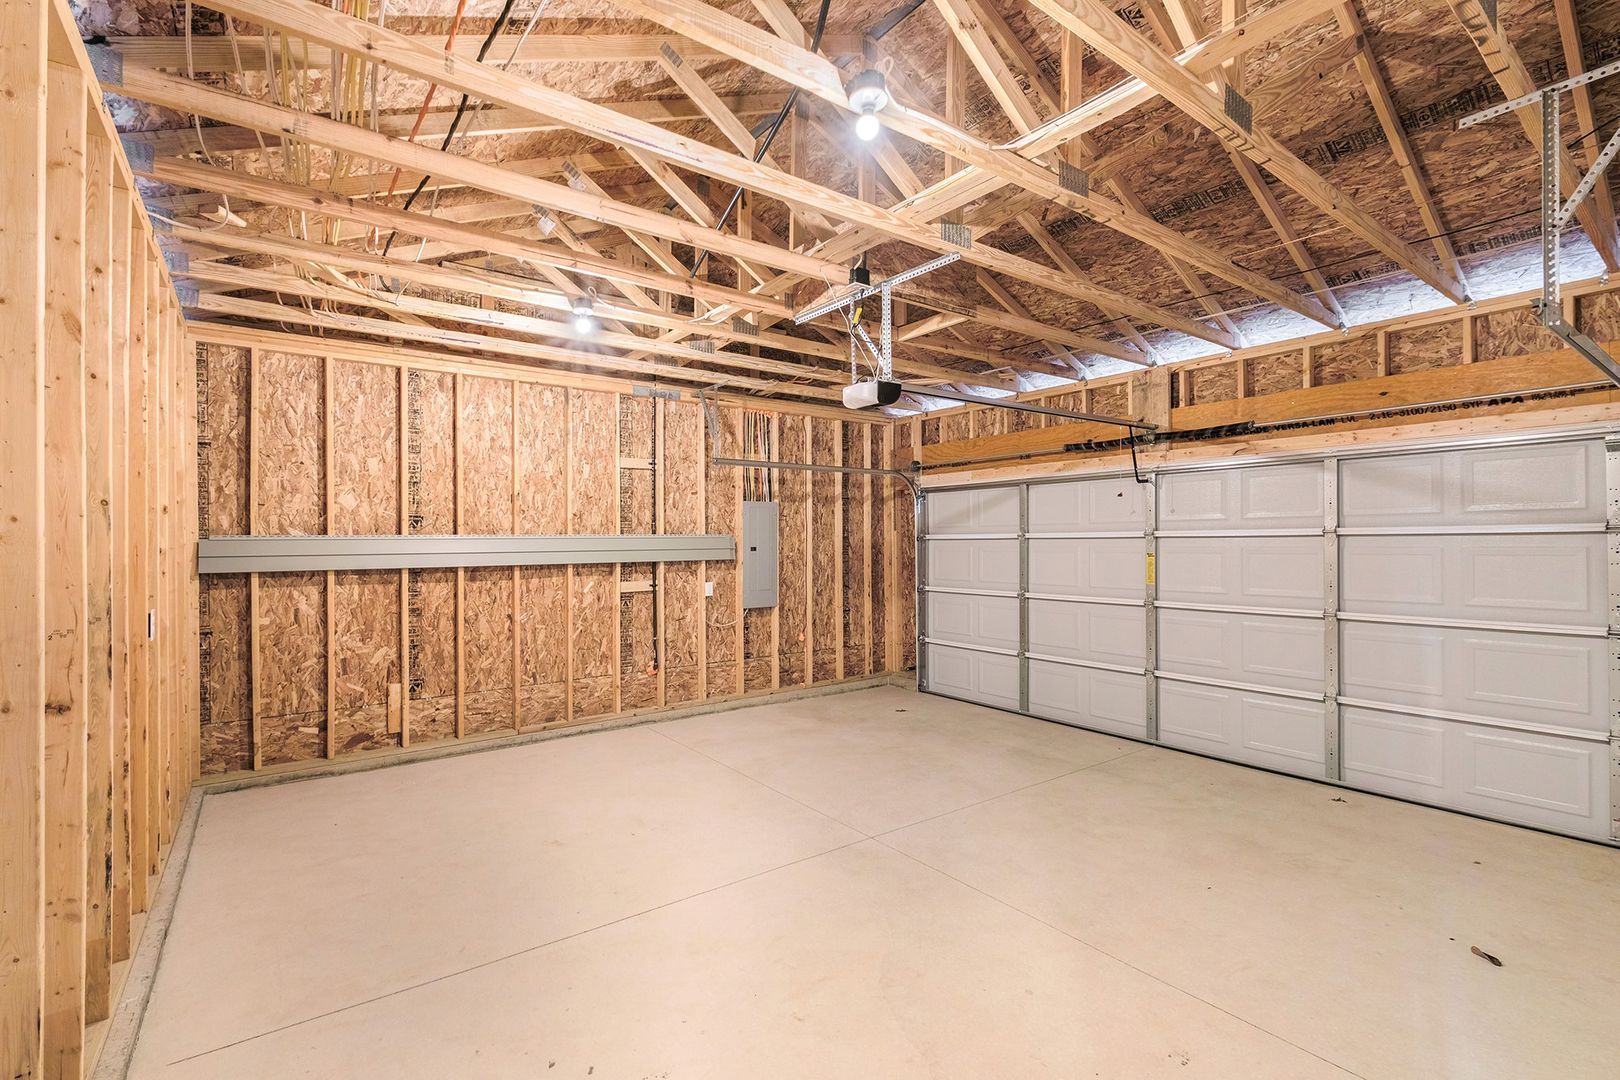
• Key Specs: 4 beds, 2.5 baths, 2-car garage.
• Features: Stylish cabinetry, stainless-steel appliances, main-floor mudroom, outdoor deck, and a supplied washer/dryer.
• Perks & Layout: Featuring money-saving RESNET energy-efficient standards, 24/7 maintenance, a highly functional layout with a main-floor laundry room and powder room, an upper level hosting all 4 bedrooms including the primary suite, a versatile unfinished basement
Virtually Staged: Images include virtually staged furniture to help renters envision how the space could look when furnished and to offer design inspiration. The furniture shown is not included with the home and does not represent actual furnishings.
Under Construction: Images and descriptions are presented solely for illustrative purposes and depict a comparable property or floor plan. This home may be currently under construction; the completed home may feature different colors, finishes, views, door placements, and/or lot orientations, etc. These photos should not be relied upon as exact representations of the final rental property.
Homes are reserved on first serve with a signed lease; act quickly.
The home's entry from the garage leads into a functional mudroom that provides immediate access to a main-floor powder room for guests, and a dedicated laundry room complete with an included washer and dryer. This space flows effortlessly into an open-concept great room, kitchen, and dining nook designed for everyday life. The modern kitchen is packed with durable stainless-steel appliances and stylish cabinetry. A sliding glass door opens to a private patio, making it perfect for enjoying warm summers. Upstairs, the private sleeping quarters host a primary suite complete with a large walk-in closet and an en-suite bathroom. Three additional bedrooms are also located on this level, sharing a full hallway bathroom. Downstairs, a versatile unfinished basement provides extensive utility space, perfect for extra storage or an at-home gym.
Highlights
• Key Specs: 4 beds, 2.5 baths, 2-car garage.
• Features: Stylish cabinetry, stainless-steel appliances, main-floor mudroom, outdoor deck, and a supplied washer/dryer.
• Perks & Layout: Featuring money-saving RESNET energy-efficient standards, 24/7 maintenance, a highly functional layout with a main-floor laundry room and powder room, an upper level hosting all 4 bedrooms including the primary suite, a versatile unfinished basement
Virtually Staged: Images include virtually staged furniture to help renters envision how the space could look when furnished and to offer design inspiration. The furniture shown is not included with the home and does not represent actual furnishings.
Under Construction: Images and descriptions are presented solely for illustrative purposes and depict a comparable property or floor plan. This home may be currently under construction; the completed home may feature different colors, finishes, views, door placements, and/or lot orientations, etc. These photos should not be relied upon as exact representations of the final rental property.
Homes are reserved on first serve with a signed lease; act quickly.
Contact us:


