
940 Dora Lane, Plymouth, IN 46563
940 Dora Lane, Plymouth, IN 46563
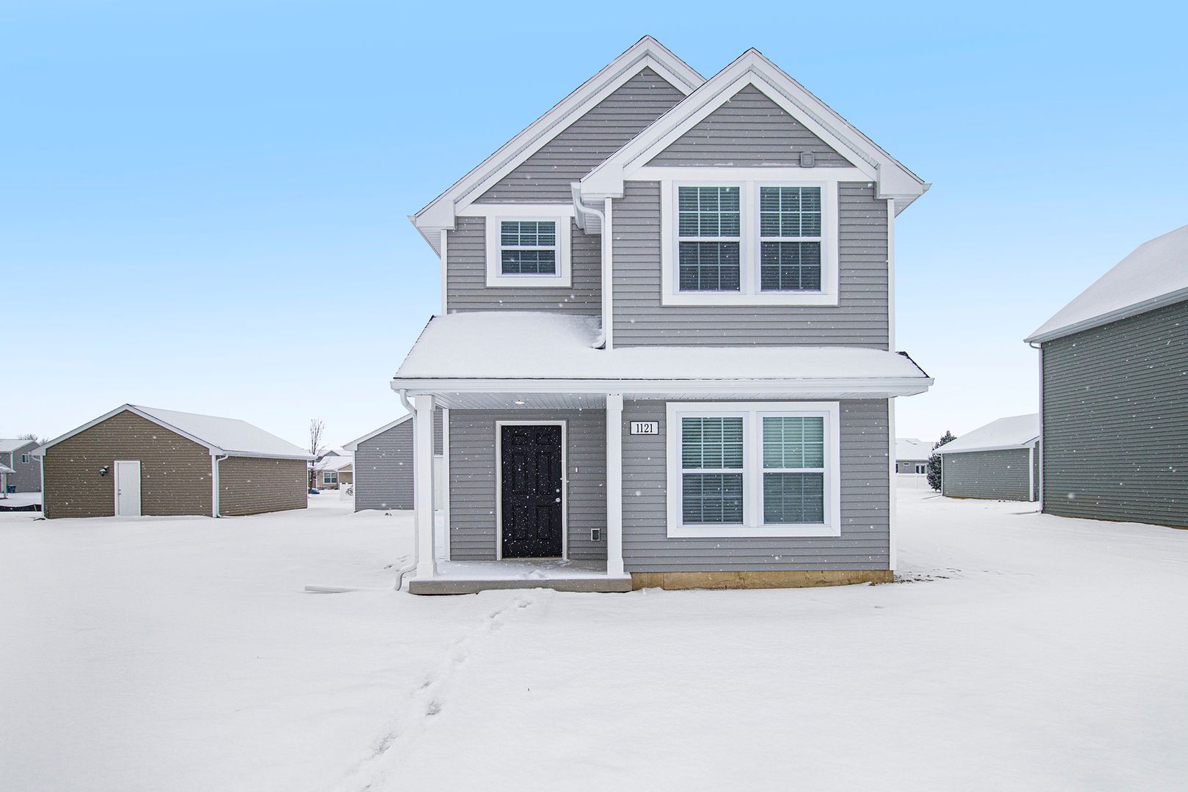
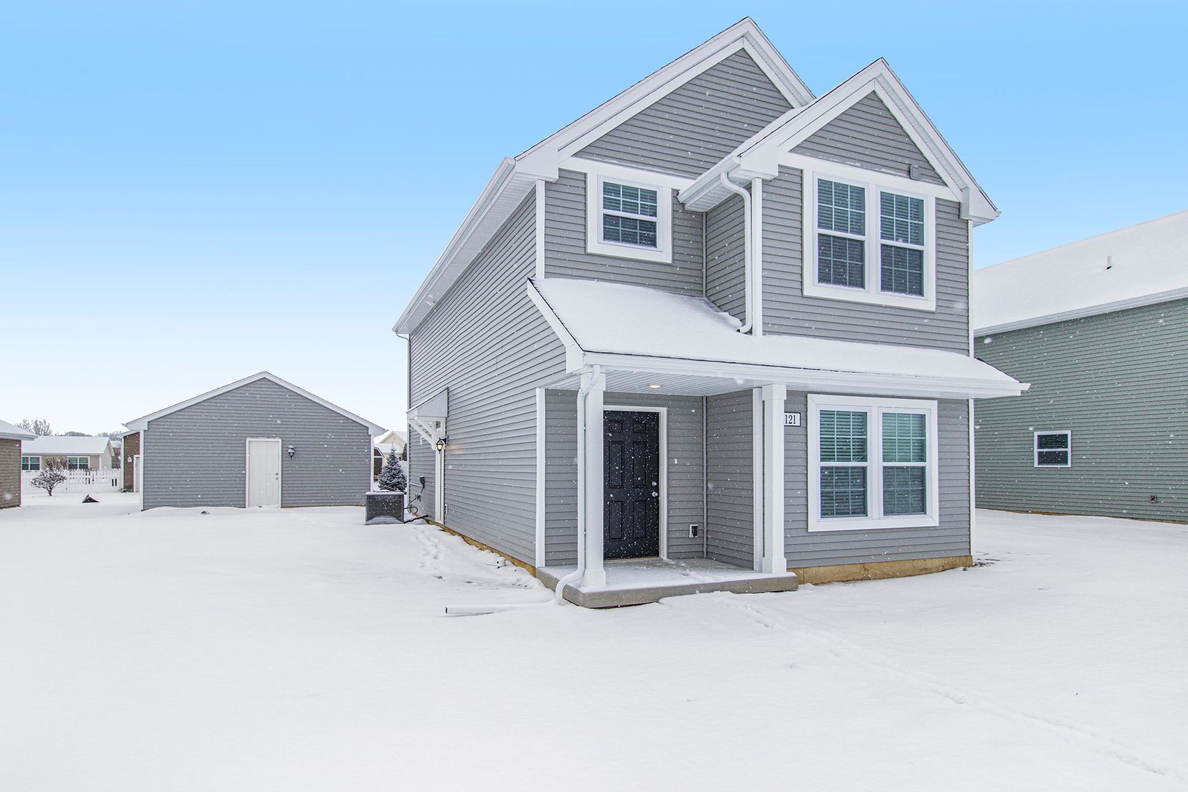
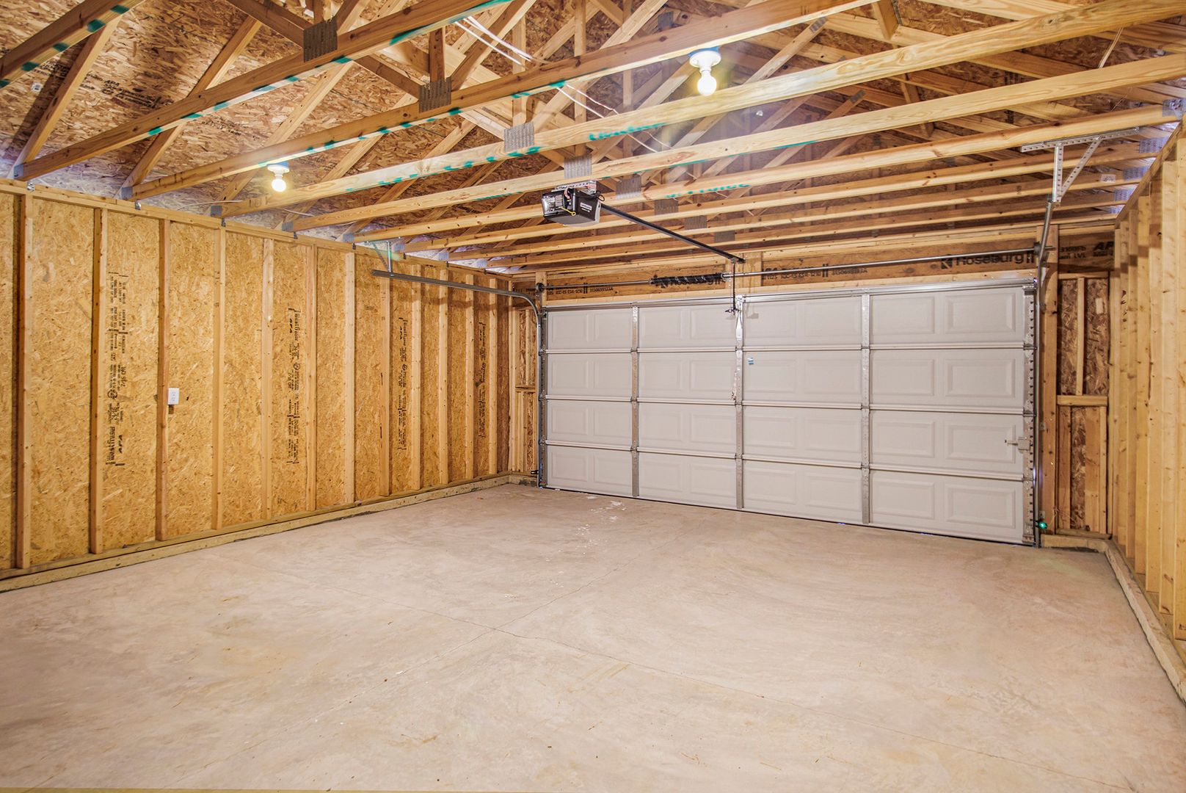
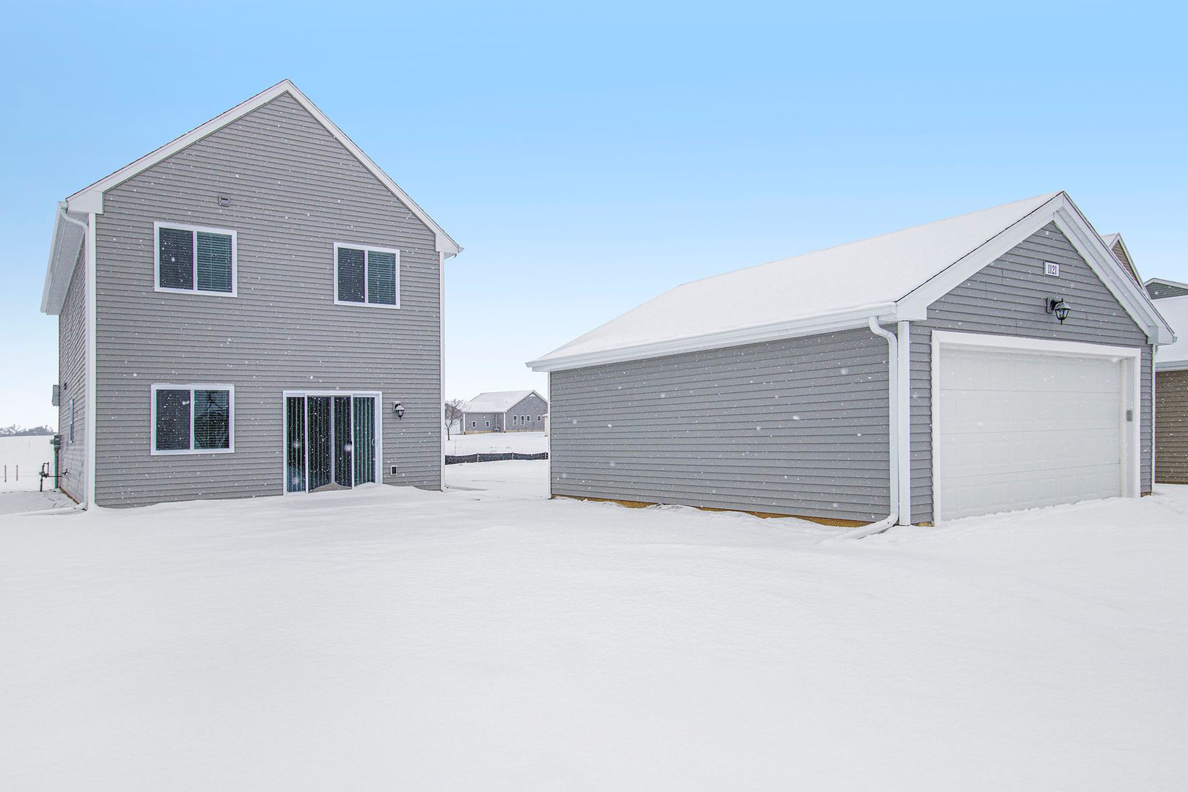
Built with the Integrity 1640 floor plan, this 1,636-square-foot home offers a thoughtfully designed layout in Neidlinger Park rental community. Known for its annual blueberry festival and classic, laid-back Midwestern charm, Plymouth provides a warm and welcoming small-town atmosphere. The exterior comes with a detached two car garage perfect for Indiana winters.
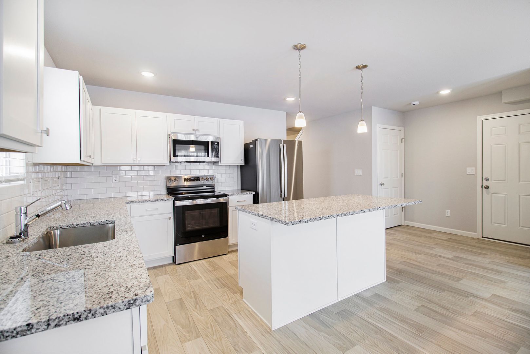
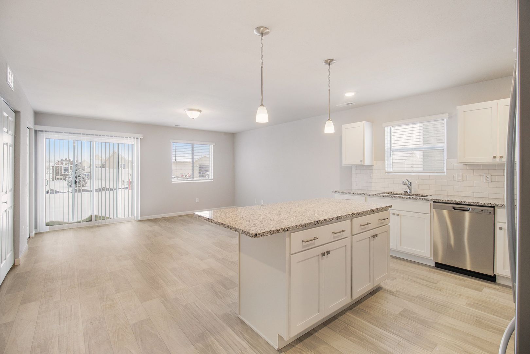
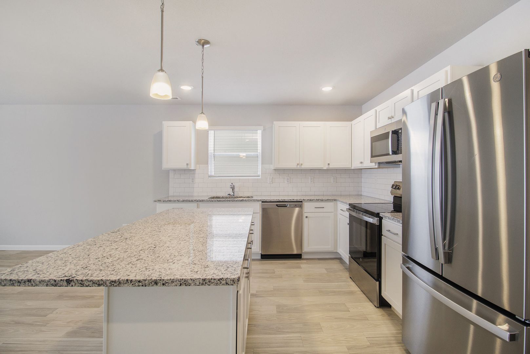
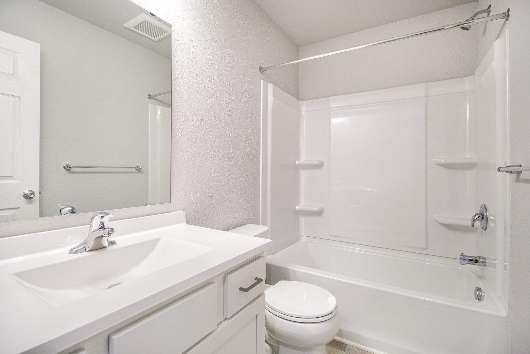
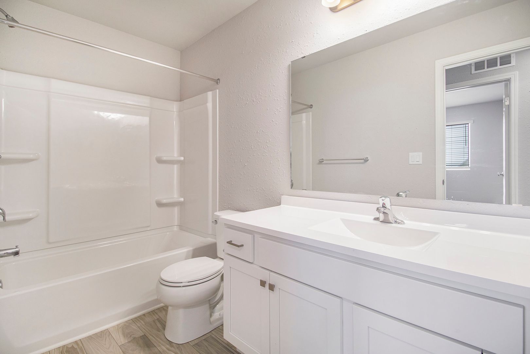
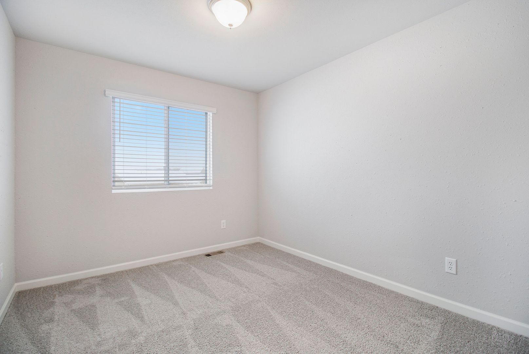
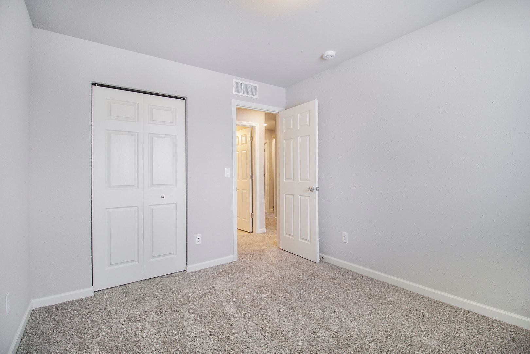
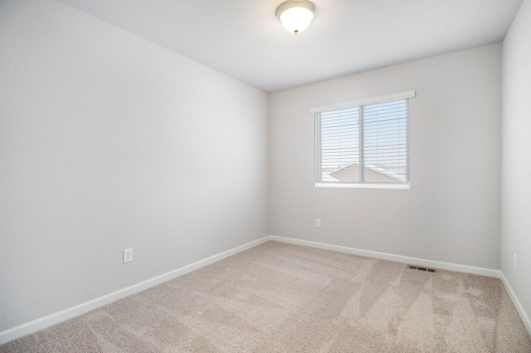
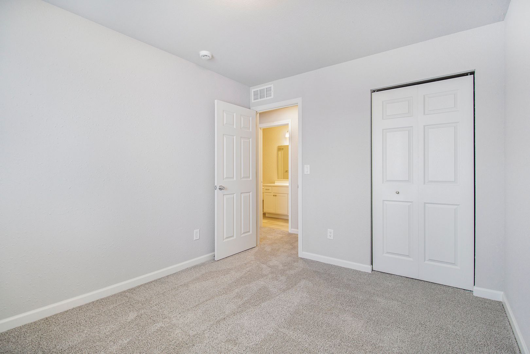
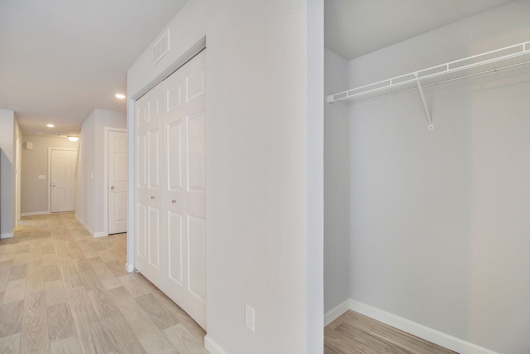
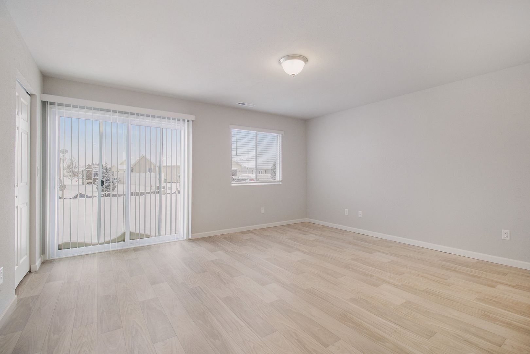
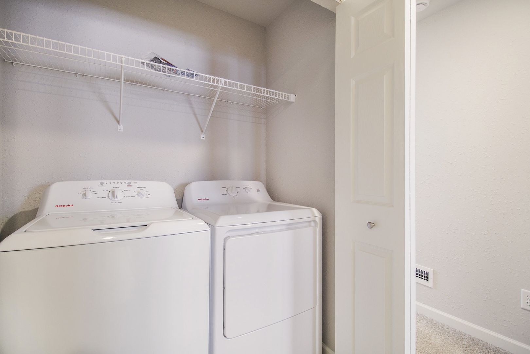
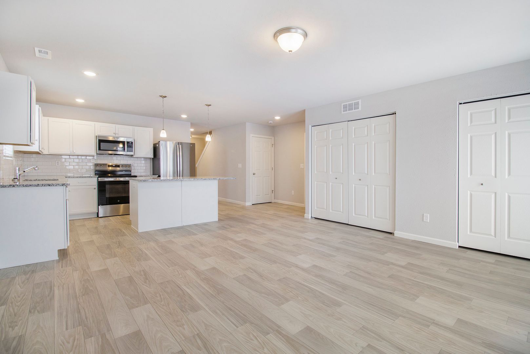
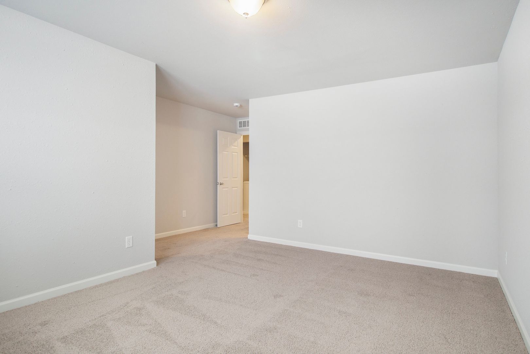
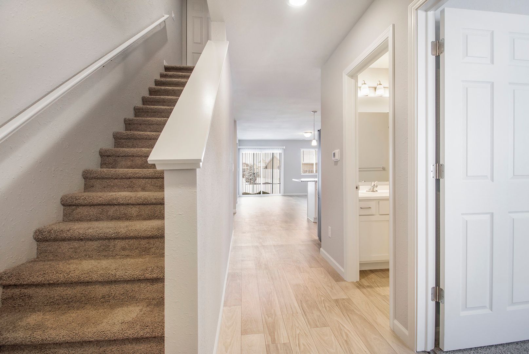
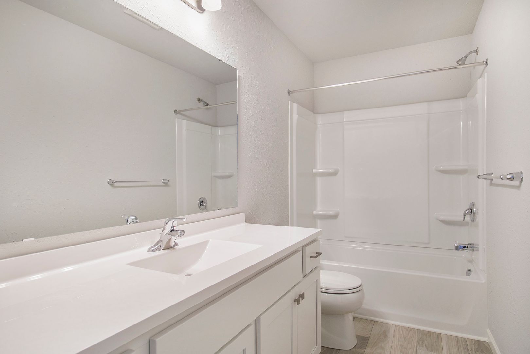
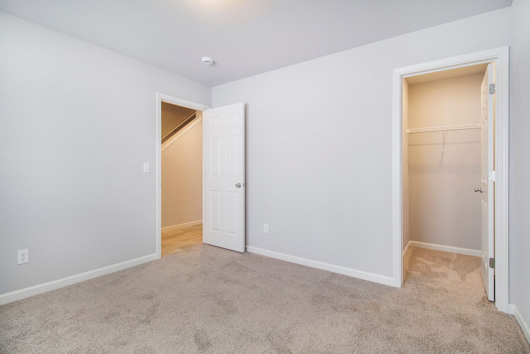
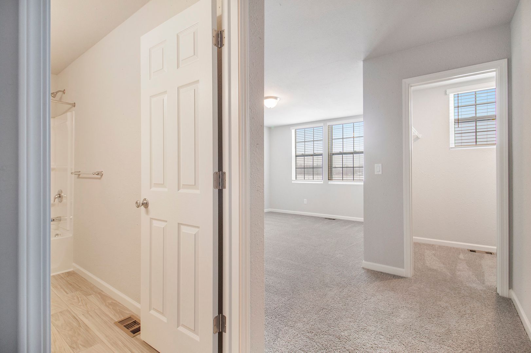
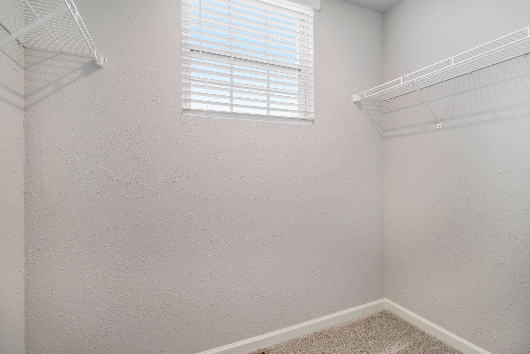
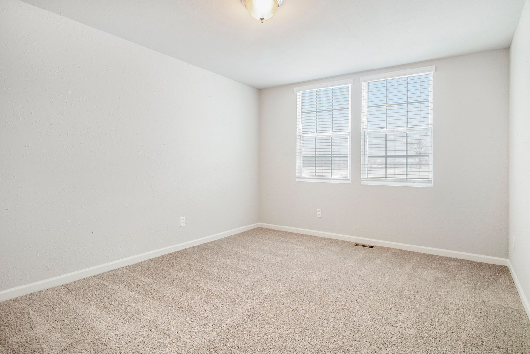
The front door welcomes you on the main level into a dedicated foyer that opens past a comfortable main-floor bedroom and a full guest bathroom. This hallway leads into a spacious, open-concept great room and a modern kitchen equipped with stainless-steel appliances and a central island perfect for entertaining. Upstairs, the private sleeping quarters host a primary suite complete with a large walk-in closet and a private en-suite bathroom. Two additional bedrooms share a full hallway bathroom, positioned just steps from a conveniently located laundry closet situated on the same floor as most of the bedrooms, complete with a washer and dryer. Downstairs offers a versatile unfinished basement.
Situated in the Plymouth Community School Corporation, Jefferson Elementary School is 4 minutes away, Riverside Intermediate is 1 minute away, and Plymouth High School is 3 minutes away.
Highlights
• Key Specs: 4 beds, 3 baths, a detached 2-car garage.
• Features: Stainless-steel appliances, central kitchen island, covered front porch, sliding glass patio door, and an included washer/dryer.
• Perks & Layout: Featuring money-saving RESNET energy-efficient standards, 24/7 maintenance, a flexible dual-level layout with a main-floor bedroom and full bath, an upper-level hosting three bedrooms including the primary suite, and a upstairs laundry closet.
Disclaimers:
Virtually Staged: Images include virtually staged furniture to help renters envision how the space could look when furnished and to offer design inspiration. The furniture shown is not included with the home and does not represent actual furnishings.
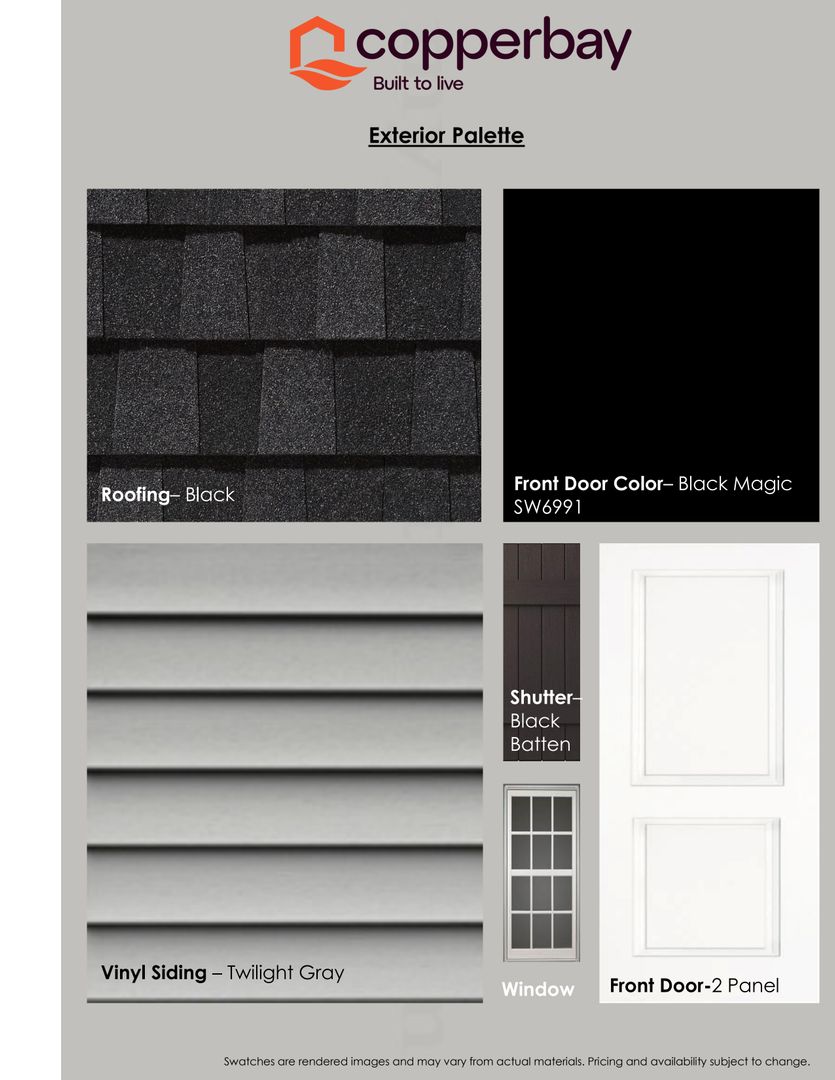
Under Construction: Images and descriptions are presented solely for illustrative purposes and depict a comparable property or floor plan. This home may be currently under construction, the completed home may feature different colors finishes, views, door placements, and/or lot orientations, etc. These photos should not be relied upon as exact representations of the final rental property.
Homes are reserved on first serve with signed lease, act quickly.
The front door welcomes you on the main level into a dedicated foyer that opens past a comfortable main-floor bedroom and a full guest bathroom. This hallway leads into a spacious, open-concept great room and a modern kitchen equipped with stainless-steel appliances and a central island perfect for entertaining. Upstairs, the private sleeping quarters host a primary suite complete with a large walk-in closet and a private en-suite bathroom. Two additional bedrooms share a full hallway bathroom, positioned just steps from a conveniently located laundry closet situated on the same floor as most of the bedrooms, complete with a washer and dryer. Downstairs offers a versatile unfinished basement.
Situated in the Plymouth Community School Corporation, Jefferson Elementary School is 4 minutes away, Riverside Intermediate is 1 minute away, and Plymouth High School is 3 minutes away.
Highlights
• Key Specs: 4 beds, 3 baths, a detached 2-car garage.
• Features: Stainless-steel appliances, central kitchen island, covered front porch, sliding glass patio door, and an included washer/dryer.
• Perks & Layout: Featuring money-saving RESNET energy-efficient standards, 24/7 maintenance, a flexible dual-level layout with a main-floor bedroom and full bath, an upper-level hosting three bedrooms including the primary suite, and a upstairs laundry closet.
Disclaimers:
Virtually Staged: Images include virtually staged furniture to help renters envision how the space could look when furnished and to offer design inspiration. The furniture shown is not included with the home and does not represent actual furnishings.
Under Construction: Images and descriptions are presented solely for illustrative purposes and depict a comparable property or floor plan. This home may be currently under construction, the completed home may feature different colors finishes, views, door placements, and/or lot orientations, etc. These photos should not be relied upon as exact representations of the final rental property.
Homes are reserved on first serve with signed lease, act quickly.
Contact us:


