
3190 Quail Ridge Court, Clio, MI 48420
3190 Quail Ridge Court, Clio, MI 48420
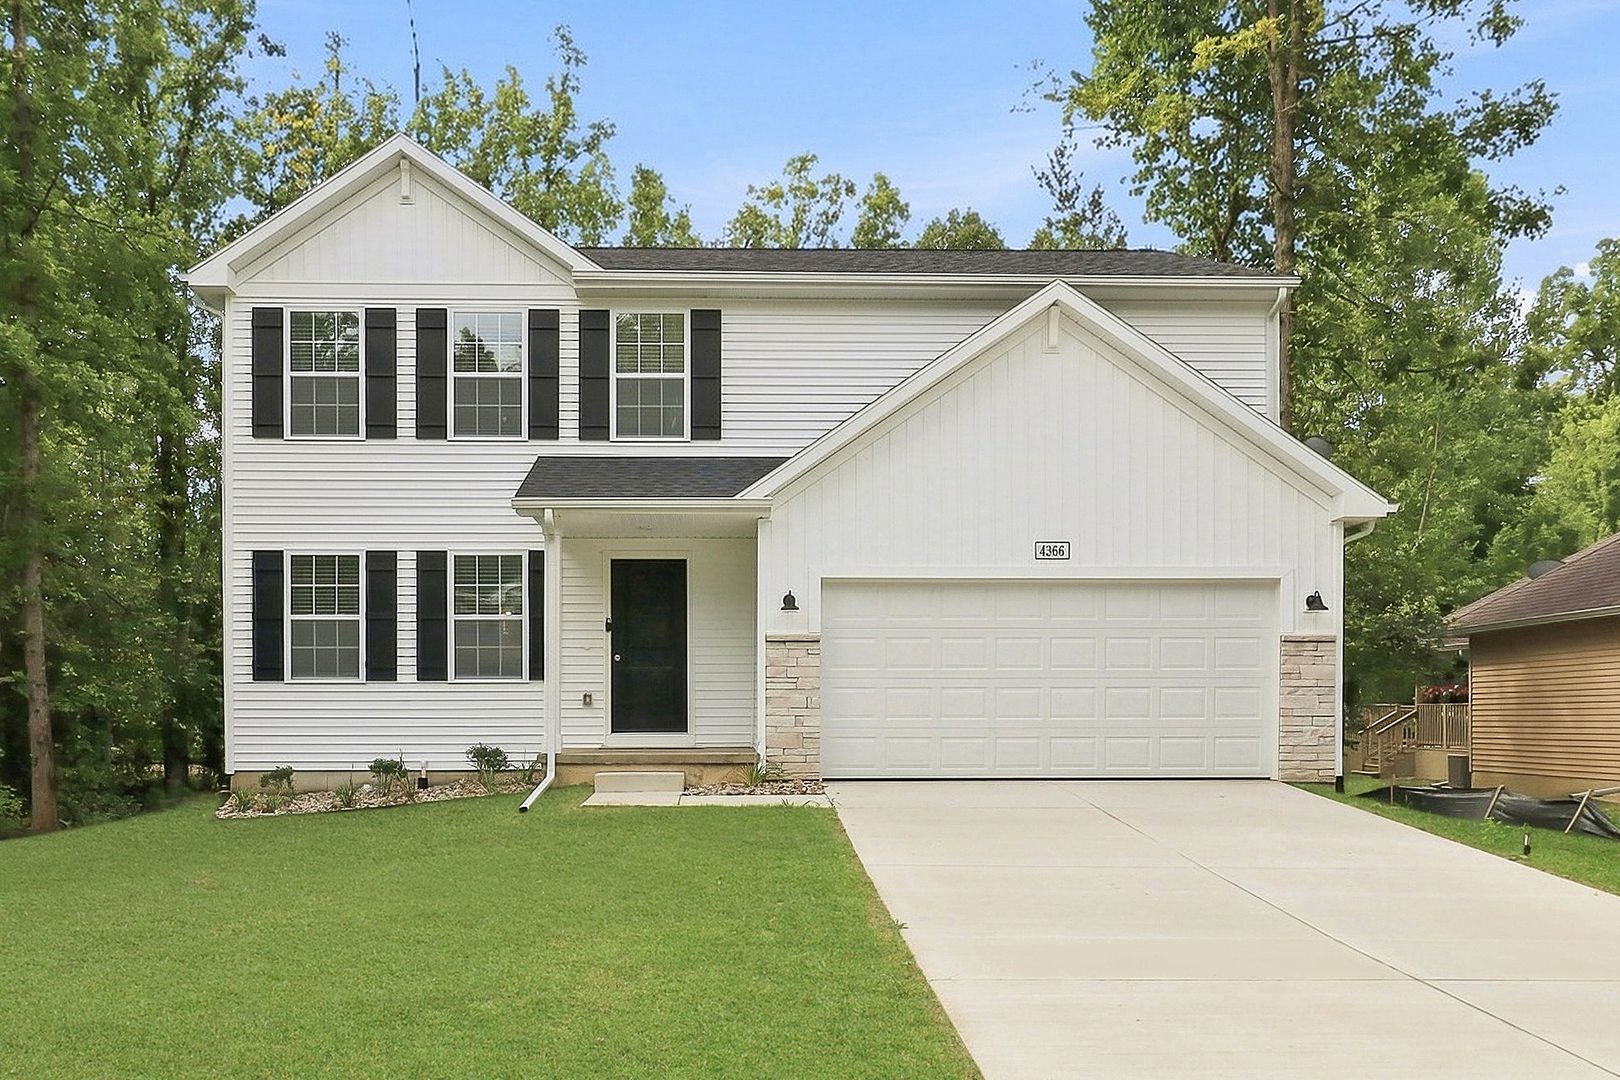
Built with the Integrity 1880 floor plan, this thoughtfully designed home offers a spacious layout in the Pheasant Run community in Clio, Michigan. Clio is a charming small community known for its friendly atmosphere, local parks, and convenient access to nearby Flint and the surrounding area. The exterior features an attached two-car garage, providing convenient protection from Michigan winters.
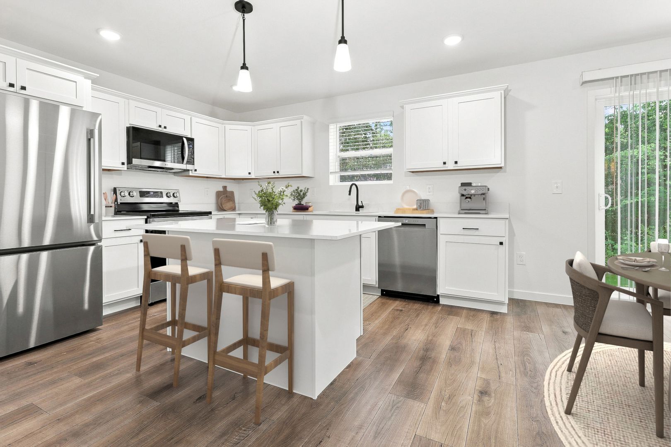
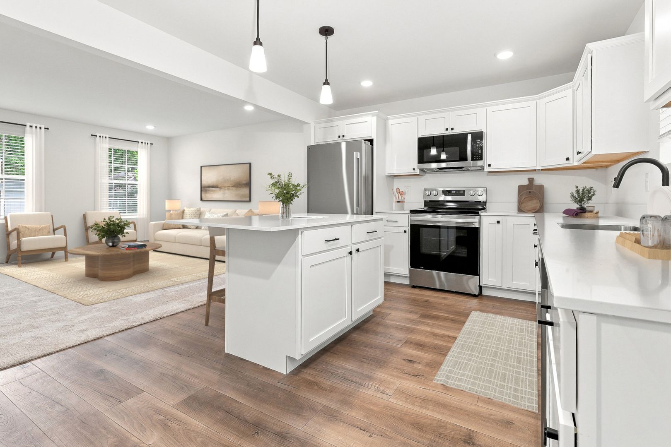
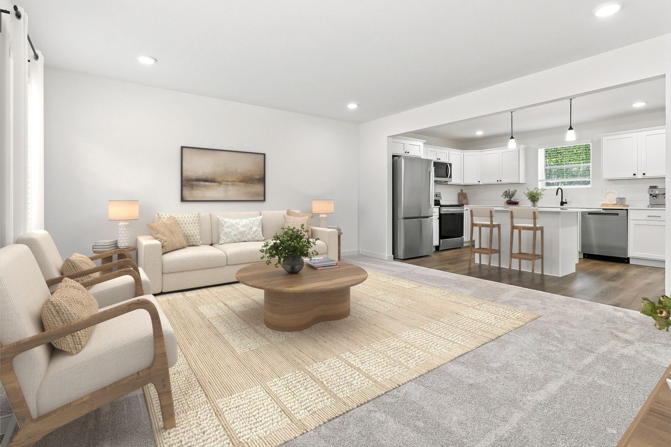
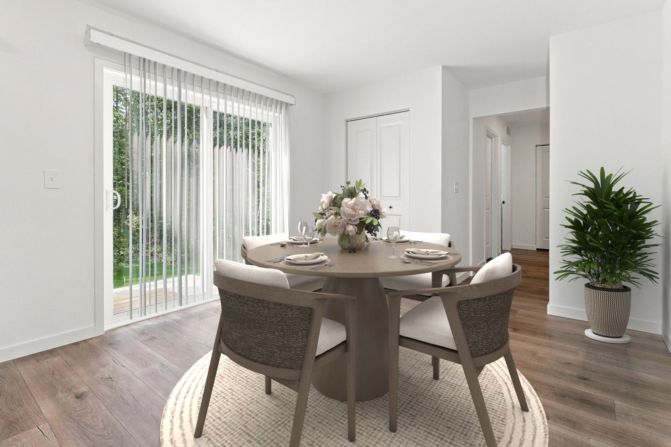
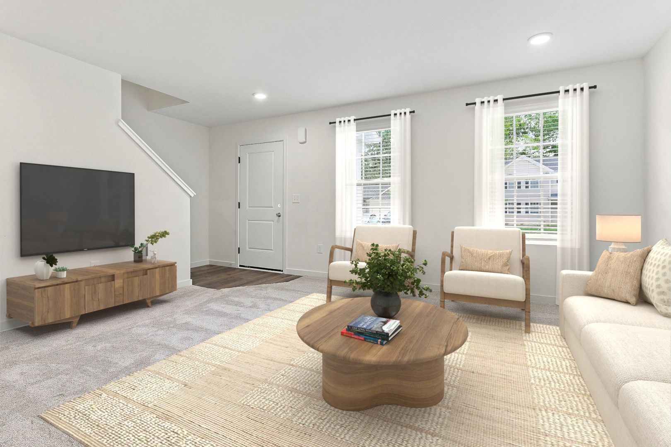
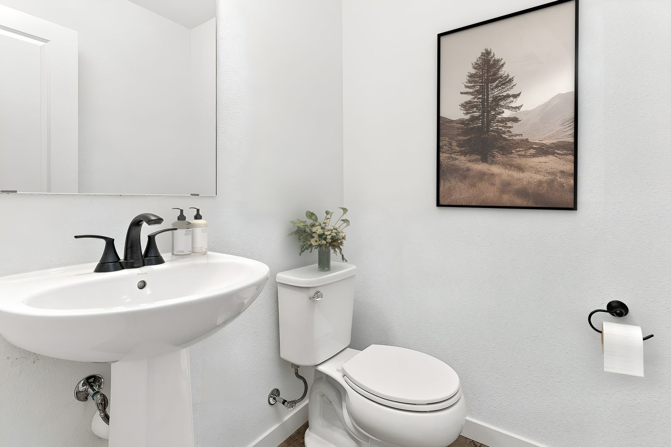
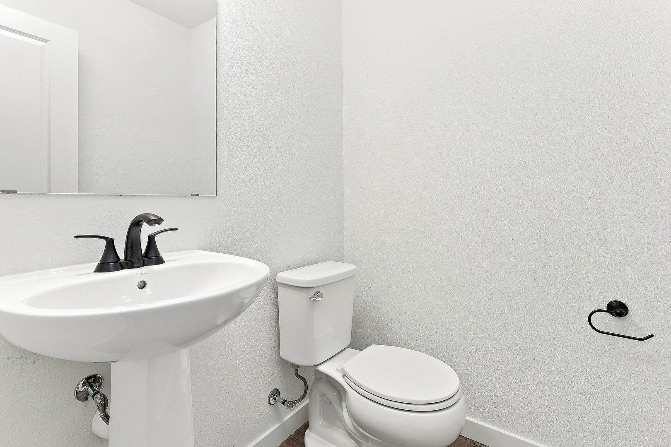
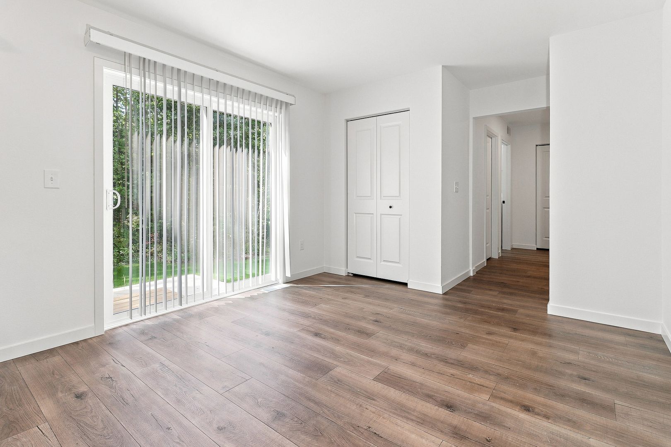
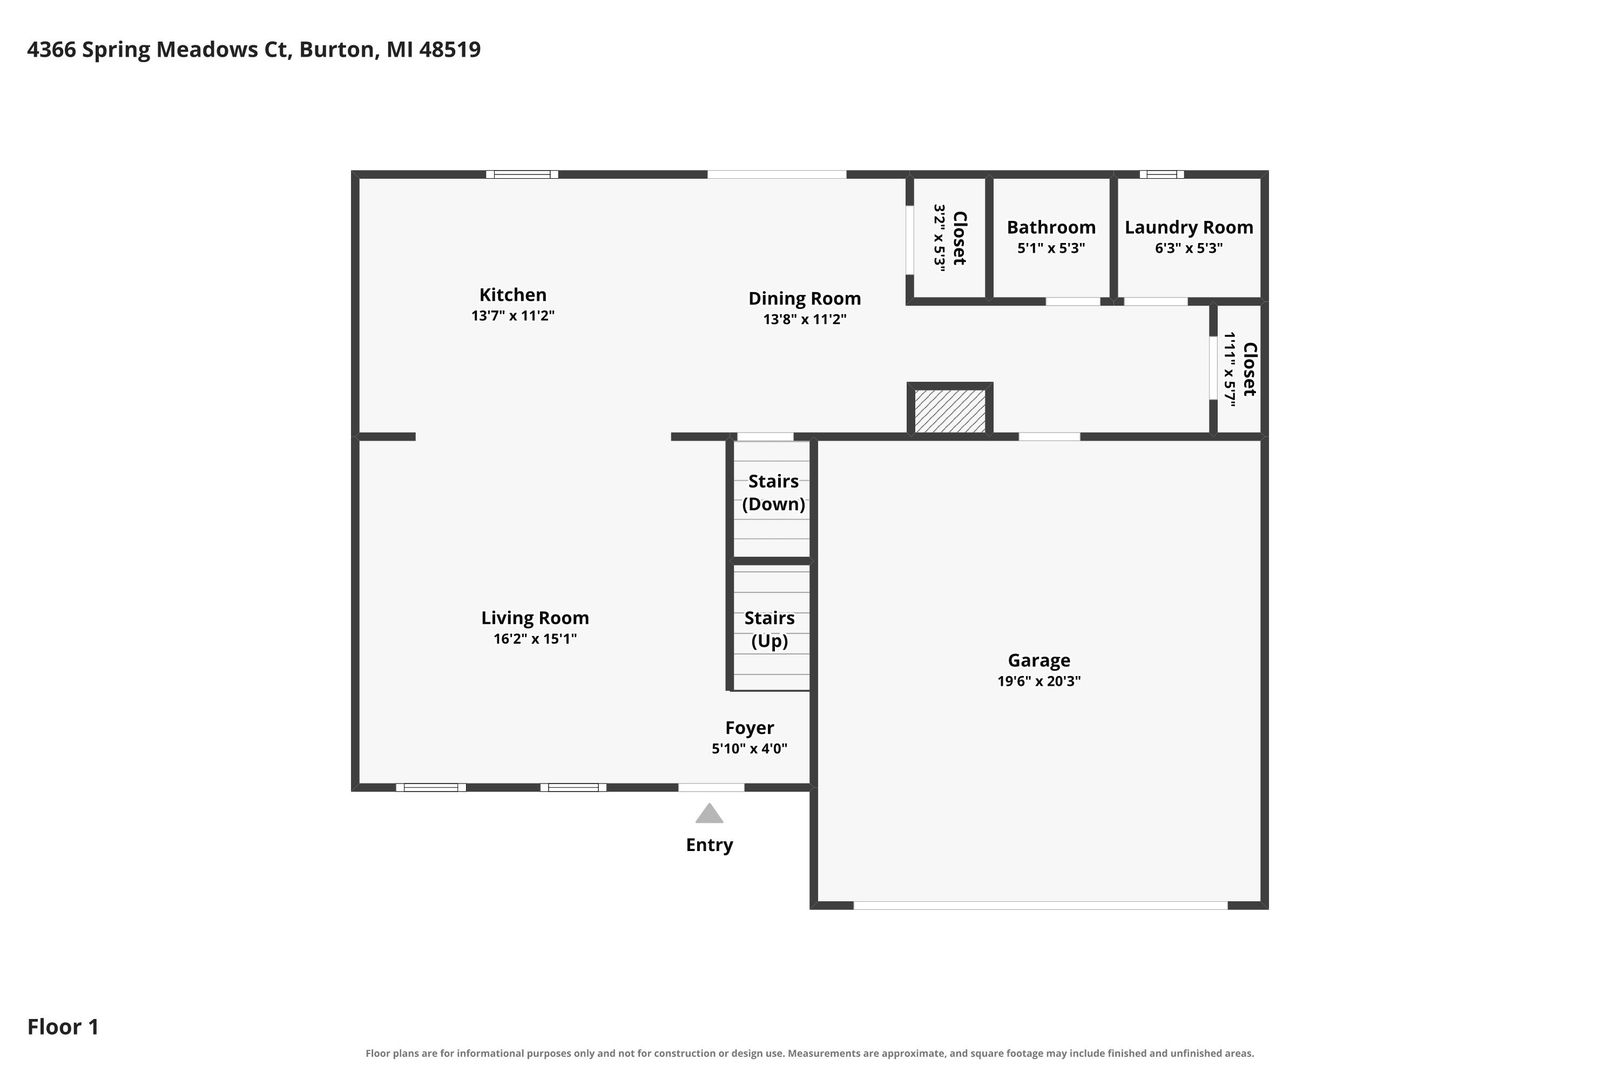
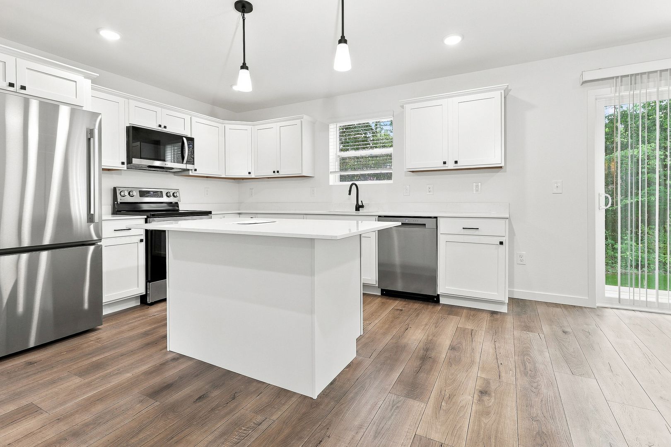
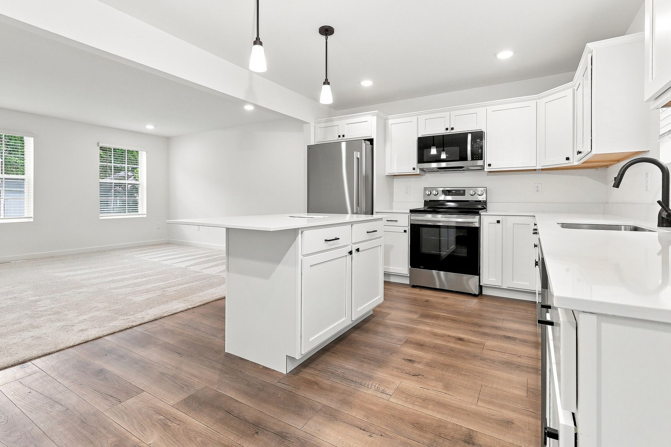
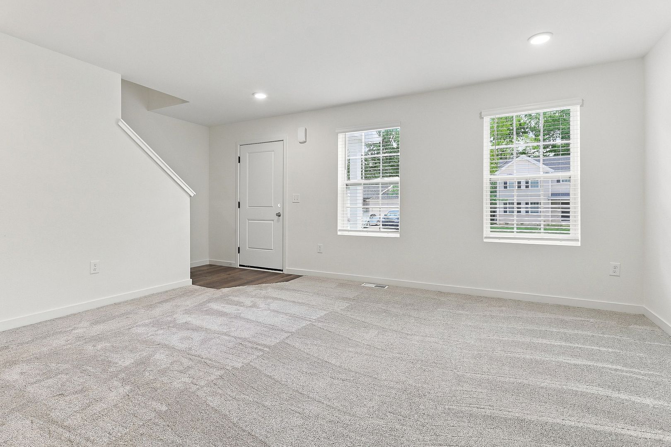
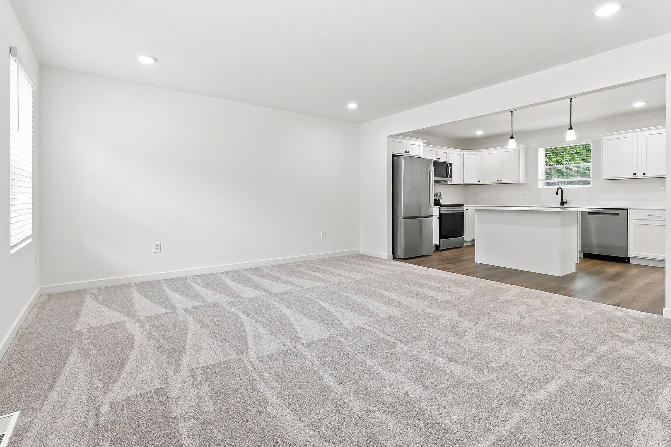
As you enter the home from the garage, you are welcomed into a mudroom with a convenient powder room and laundry room located nearby. The laundry room includes a supplied washer and dryer for added convenience. The main level features an open-concept kitchen, dining nook, and great room, creating an inviting space ideal for entertaining or everyday living.
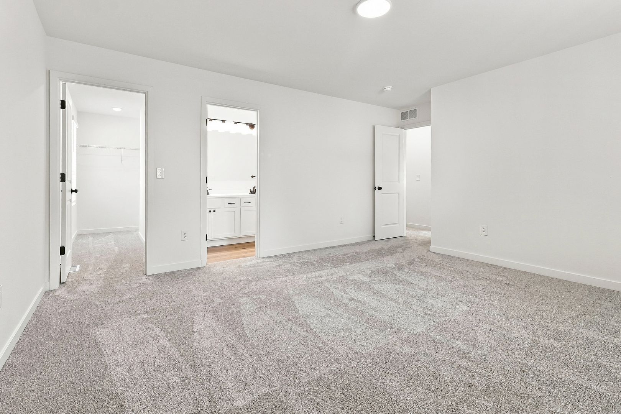
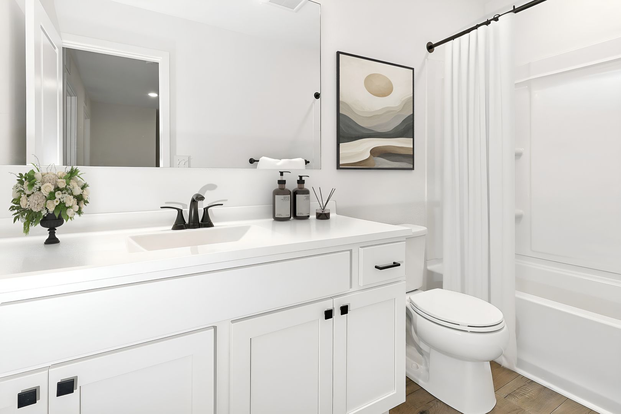
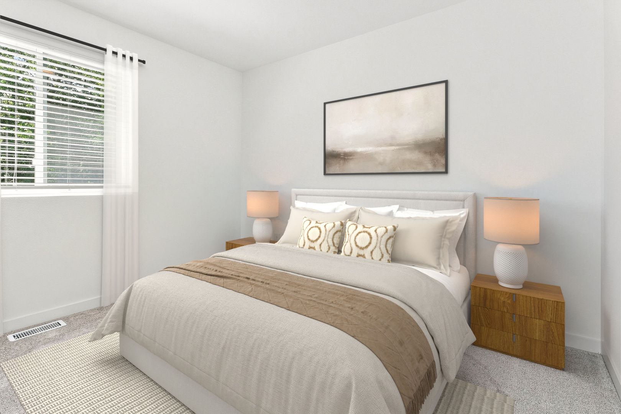
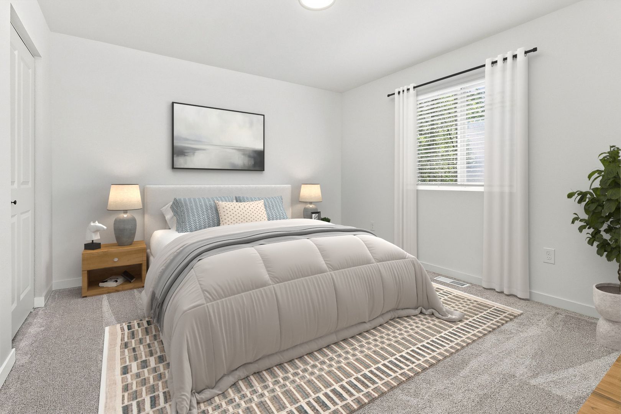
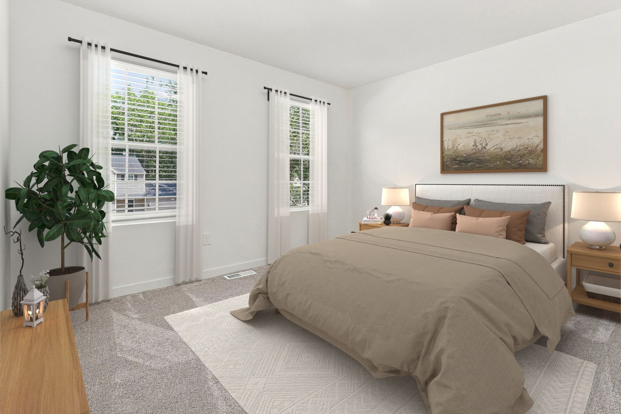
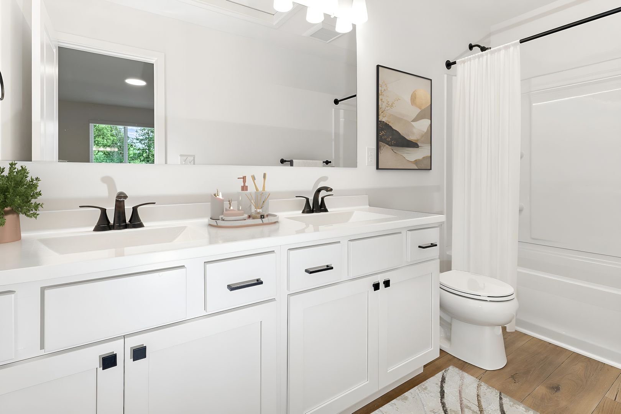
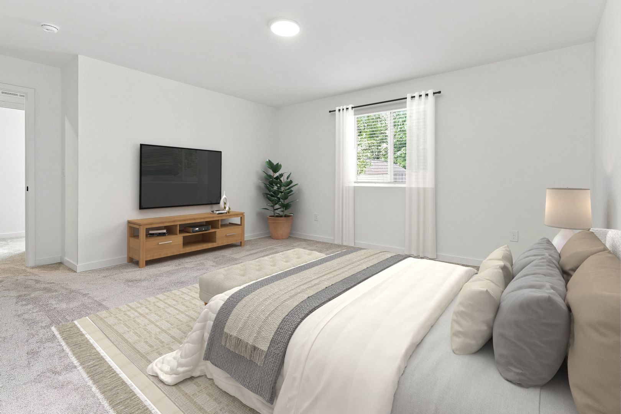
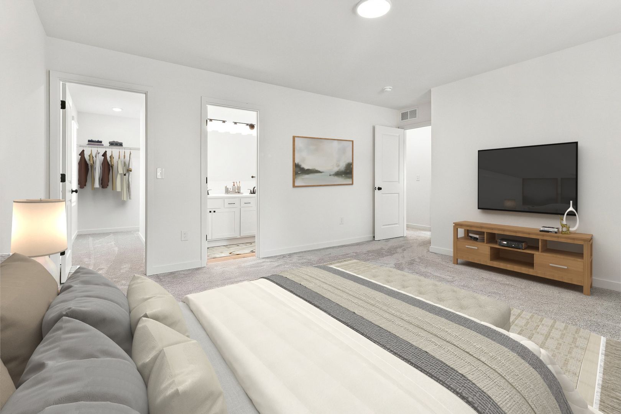
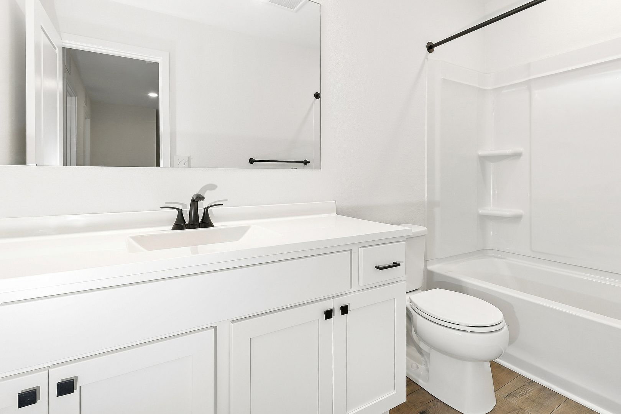
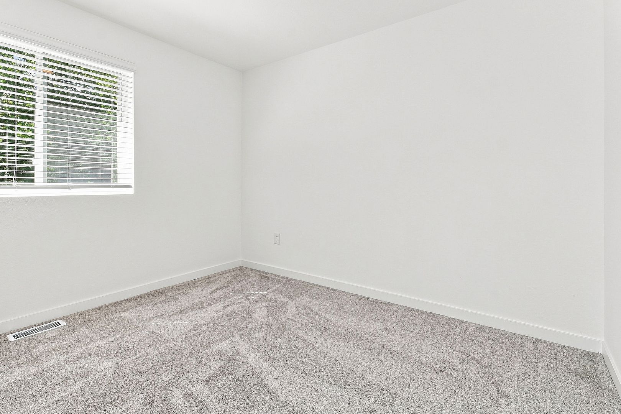
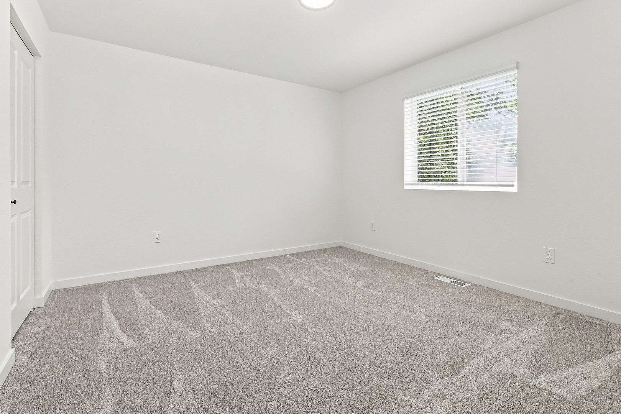
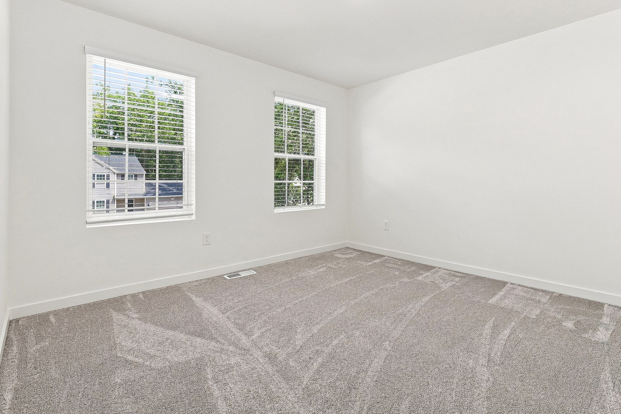
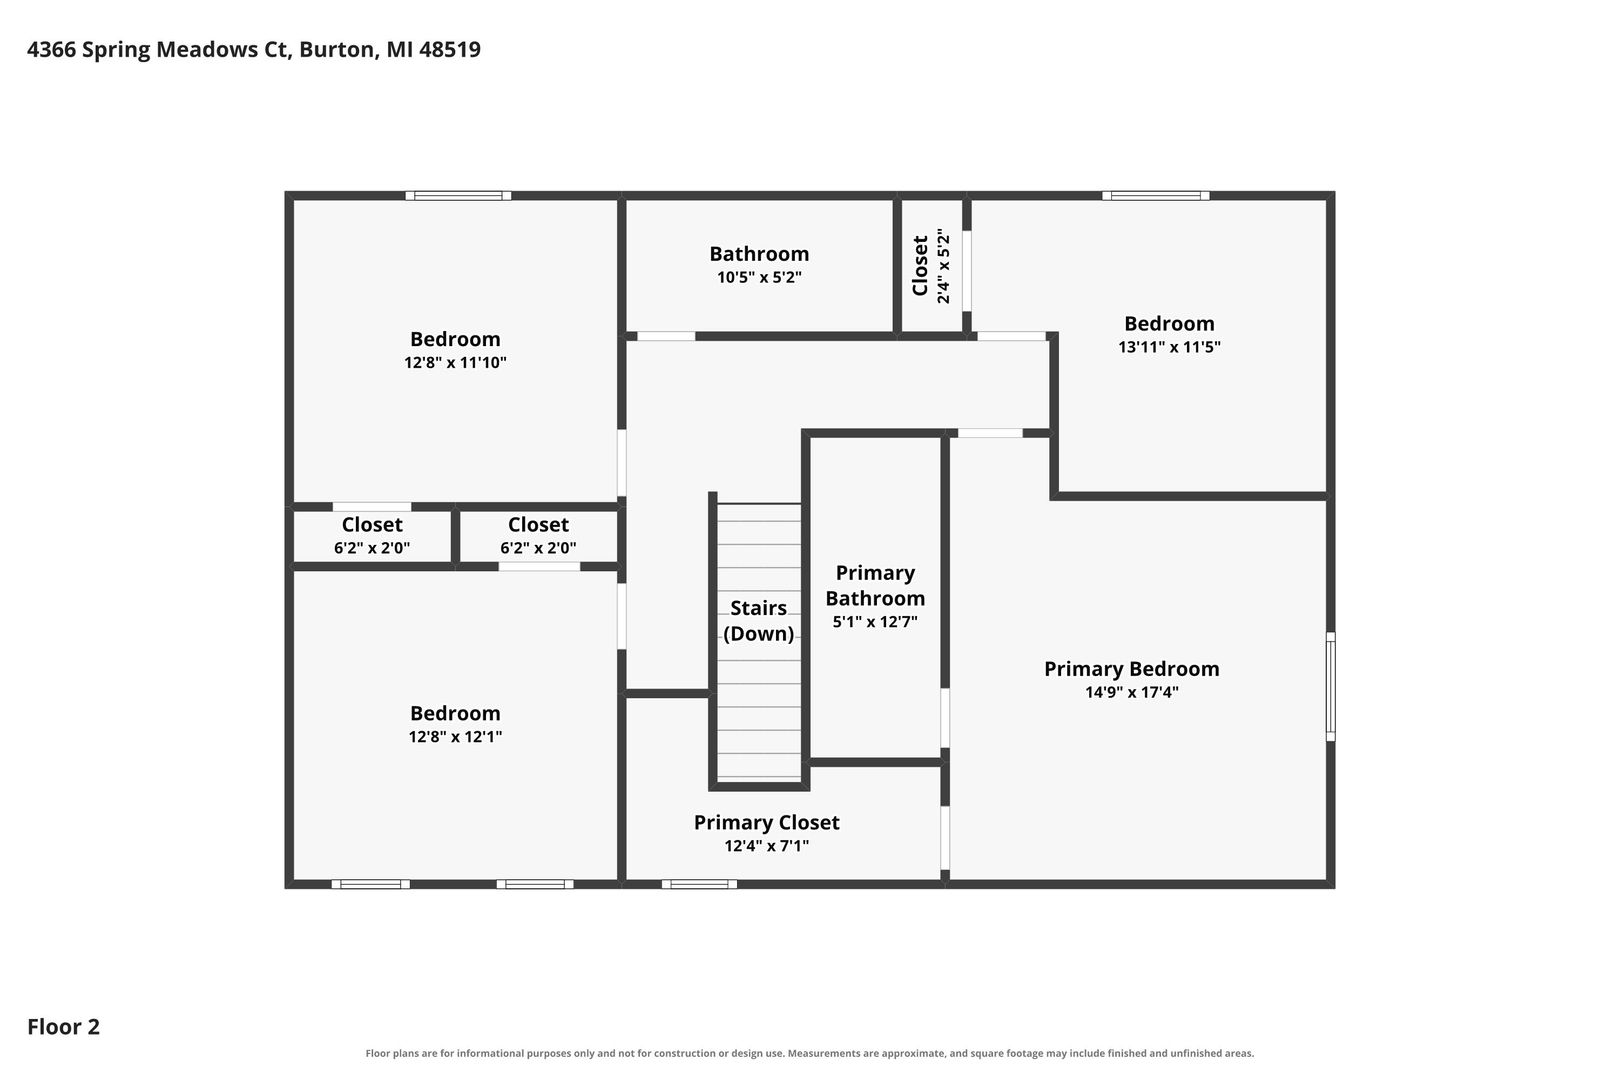
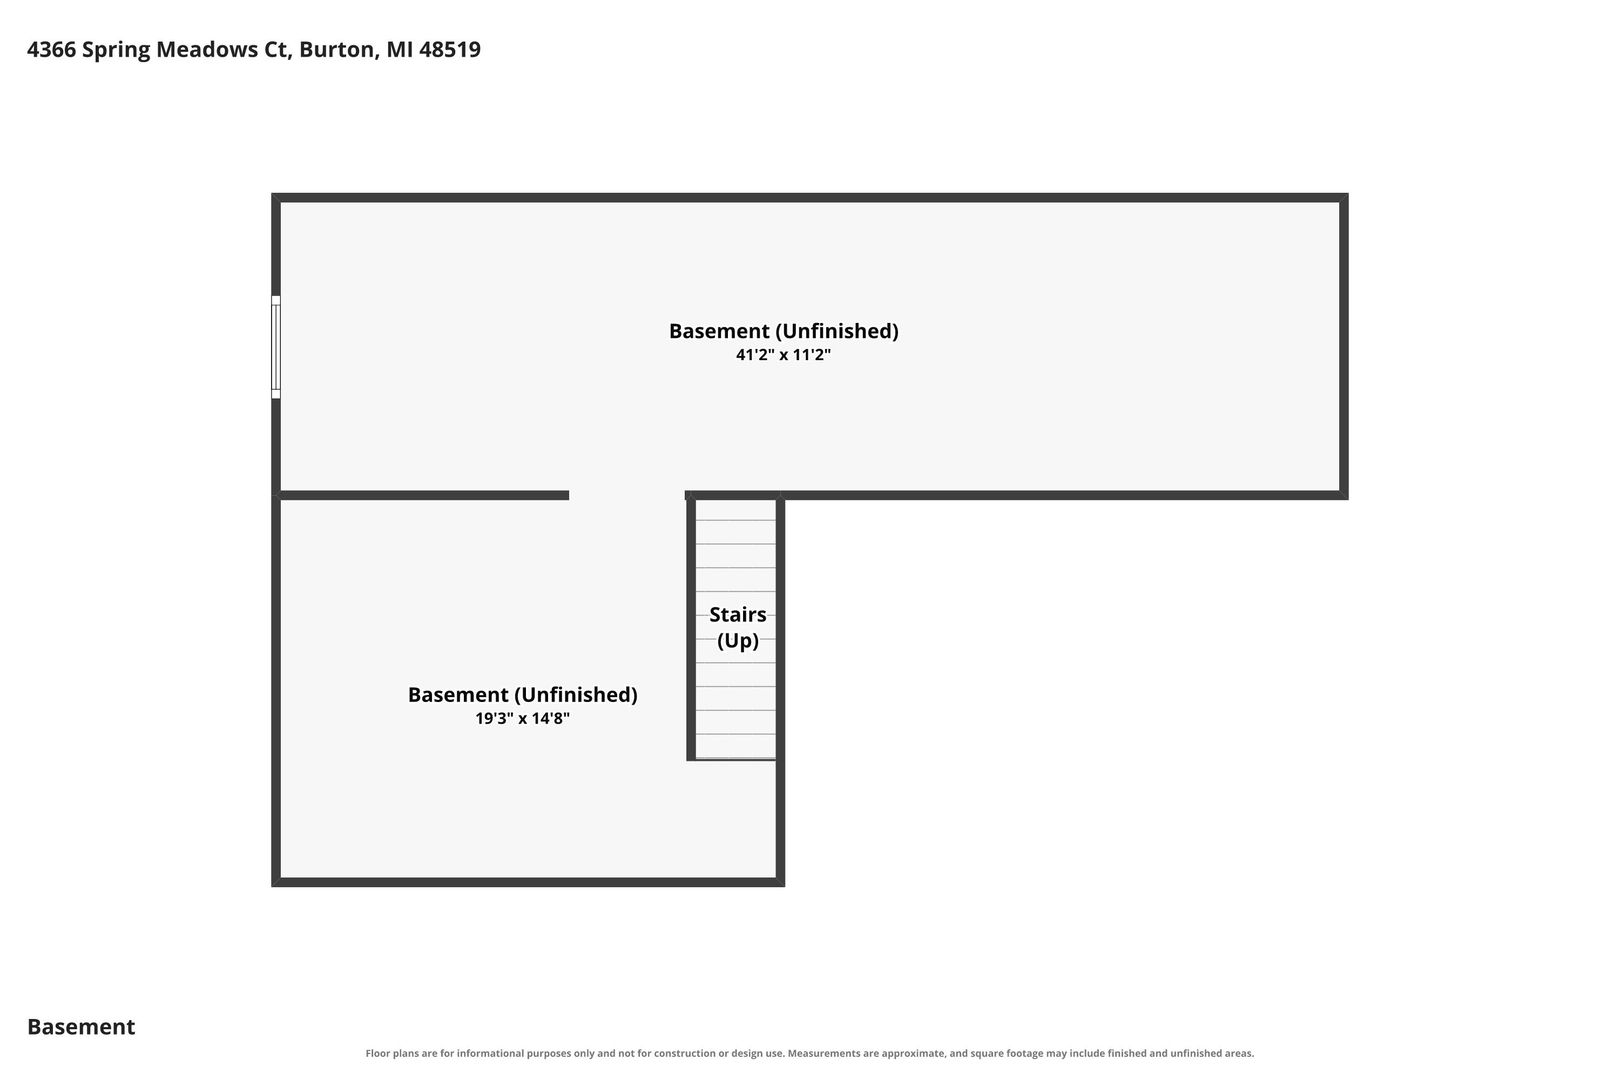
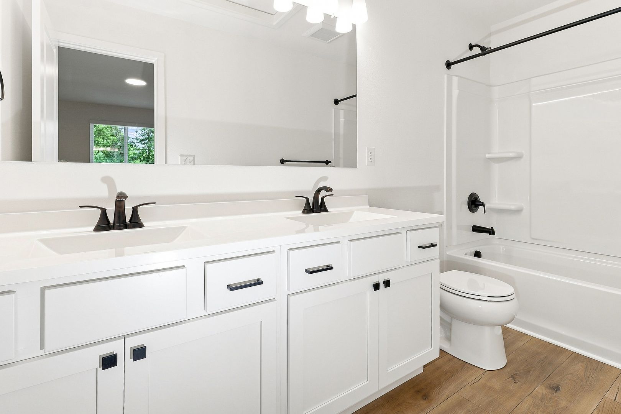
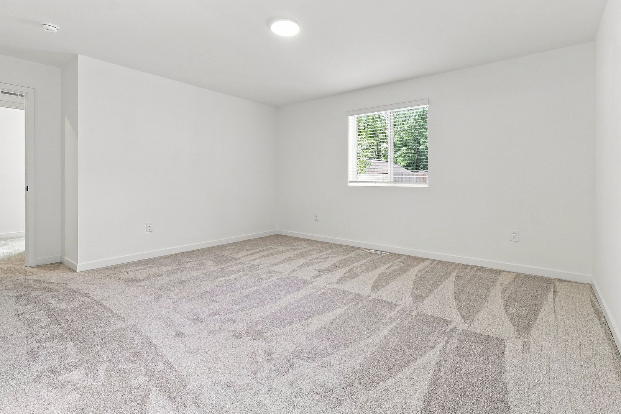
Upstairs, the home offers four bedrooms, including a private primary suite with an en-suite bathroom and walk-in closet. With all four bedrooms conveniently located on the same floor, the layout provides an ideal balance of privacy and functionality. The unfinished basement provides additional flexible space for storage, an at-home gym, or future customization.
Situated in the Clio School District, the home is conveniently located near local schools, with Clio Elementary School just a six-minute drive away, Clio Middle School seven minutes away, and Clio High School eight minutes away.
Highlights
Key Specs: 4 beds, 2.5 baths, 2-car garage.
Features: Stainless-steel appliances, supplied washer and dryer, and a welcoming front covered porch.
Perks & Layout: 24/7 maintenance, money-saving RESNET energy-efficient standards, an open-concept main level, four bedrooms conveniently located upstairs, a private primary suite with an en-suite bathroom and walk-in closet, and an unfinished basement offering flexible storage or recreation space.
Disclaimers:
Virtually Staged: Images include virtually staged furniture to help renters envision how the space could look when furnished and to offer design inspiration. The furniture shown is not included with the home and does not represent actual furnishings.
Under Construction: Images and descriptions are presented solely for illustrative purposes and depict a comparable property or floor plan. This home may be currently under construction, and the completed home may feature different colors, finishes, views, door placements, and/or lot orientations, etc. These photos should not be relied upon as exact representations of the final rental property.
Homes are reserved on a first-come, first-served basis with a signed lease. Act quickly!
As you enter the home from the garage, you are welcomed into a mudroom with a convenient powder room and laundry room located nearby. The laundry room includes a supplied washer and dryer for added convenience. The main level features an open-concept kitchen, dining nook, and great room, creating an inviting space ideal for entertaining or everyday living.
Upstairs, the home offers four bedrooms, including a private primary suite with an en-suite bathroom and walk-in closet. With all four bedrooms conveniently located on the same floor, the layout provides an ideal balance of privacy and functionality. The unfinished basement provides additional flexible space for storage, an at-home gym, or future customization.
Situated in the Clio School District, the home is conveniently located near local schools, with Clio Elementary School just a six-minute drive away, Clio Middle School seven minutes away, and Clio High School eight minutes away.
Highlights
Key Specs: 4 beds, 2.5 baths, 2-car garage.
Features: Stainless-steel appliances, supplied washer and dryer, and a welcoming front covered porch.
Perks & Layout: 24/7 maintenance, money-saving RESNET energy-efficient standards, an open-concept main level, four bedrooms conveniently located upstairs, a private primary suite with an en-suite bathroom and walk-in closet, and an unfinished basement offering flexible storage or recreation space.
Disclaimers:
Virtually Staged: Images include virtually staged furniture to help renters envision how the space could look when furnished and to offer design inspiration. The furniture shown is not included with the home and does not represent actual furnishings.
Under Construction: Images and descriptions are presented solely for illustrative purposes and depict a comparable property or floor plan. This home may be currently under construction, and the completed home may feature different colors, finishes, views, door placements, and/or lot orientations, etc. These photos should not be relied upon as exact representations of the final rental property.
Homes are reserved on a first-come, first-served basis with a signed lease. Act quickly!
Contact us:


